Project
Casa Porto
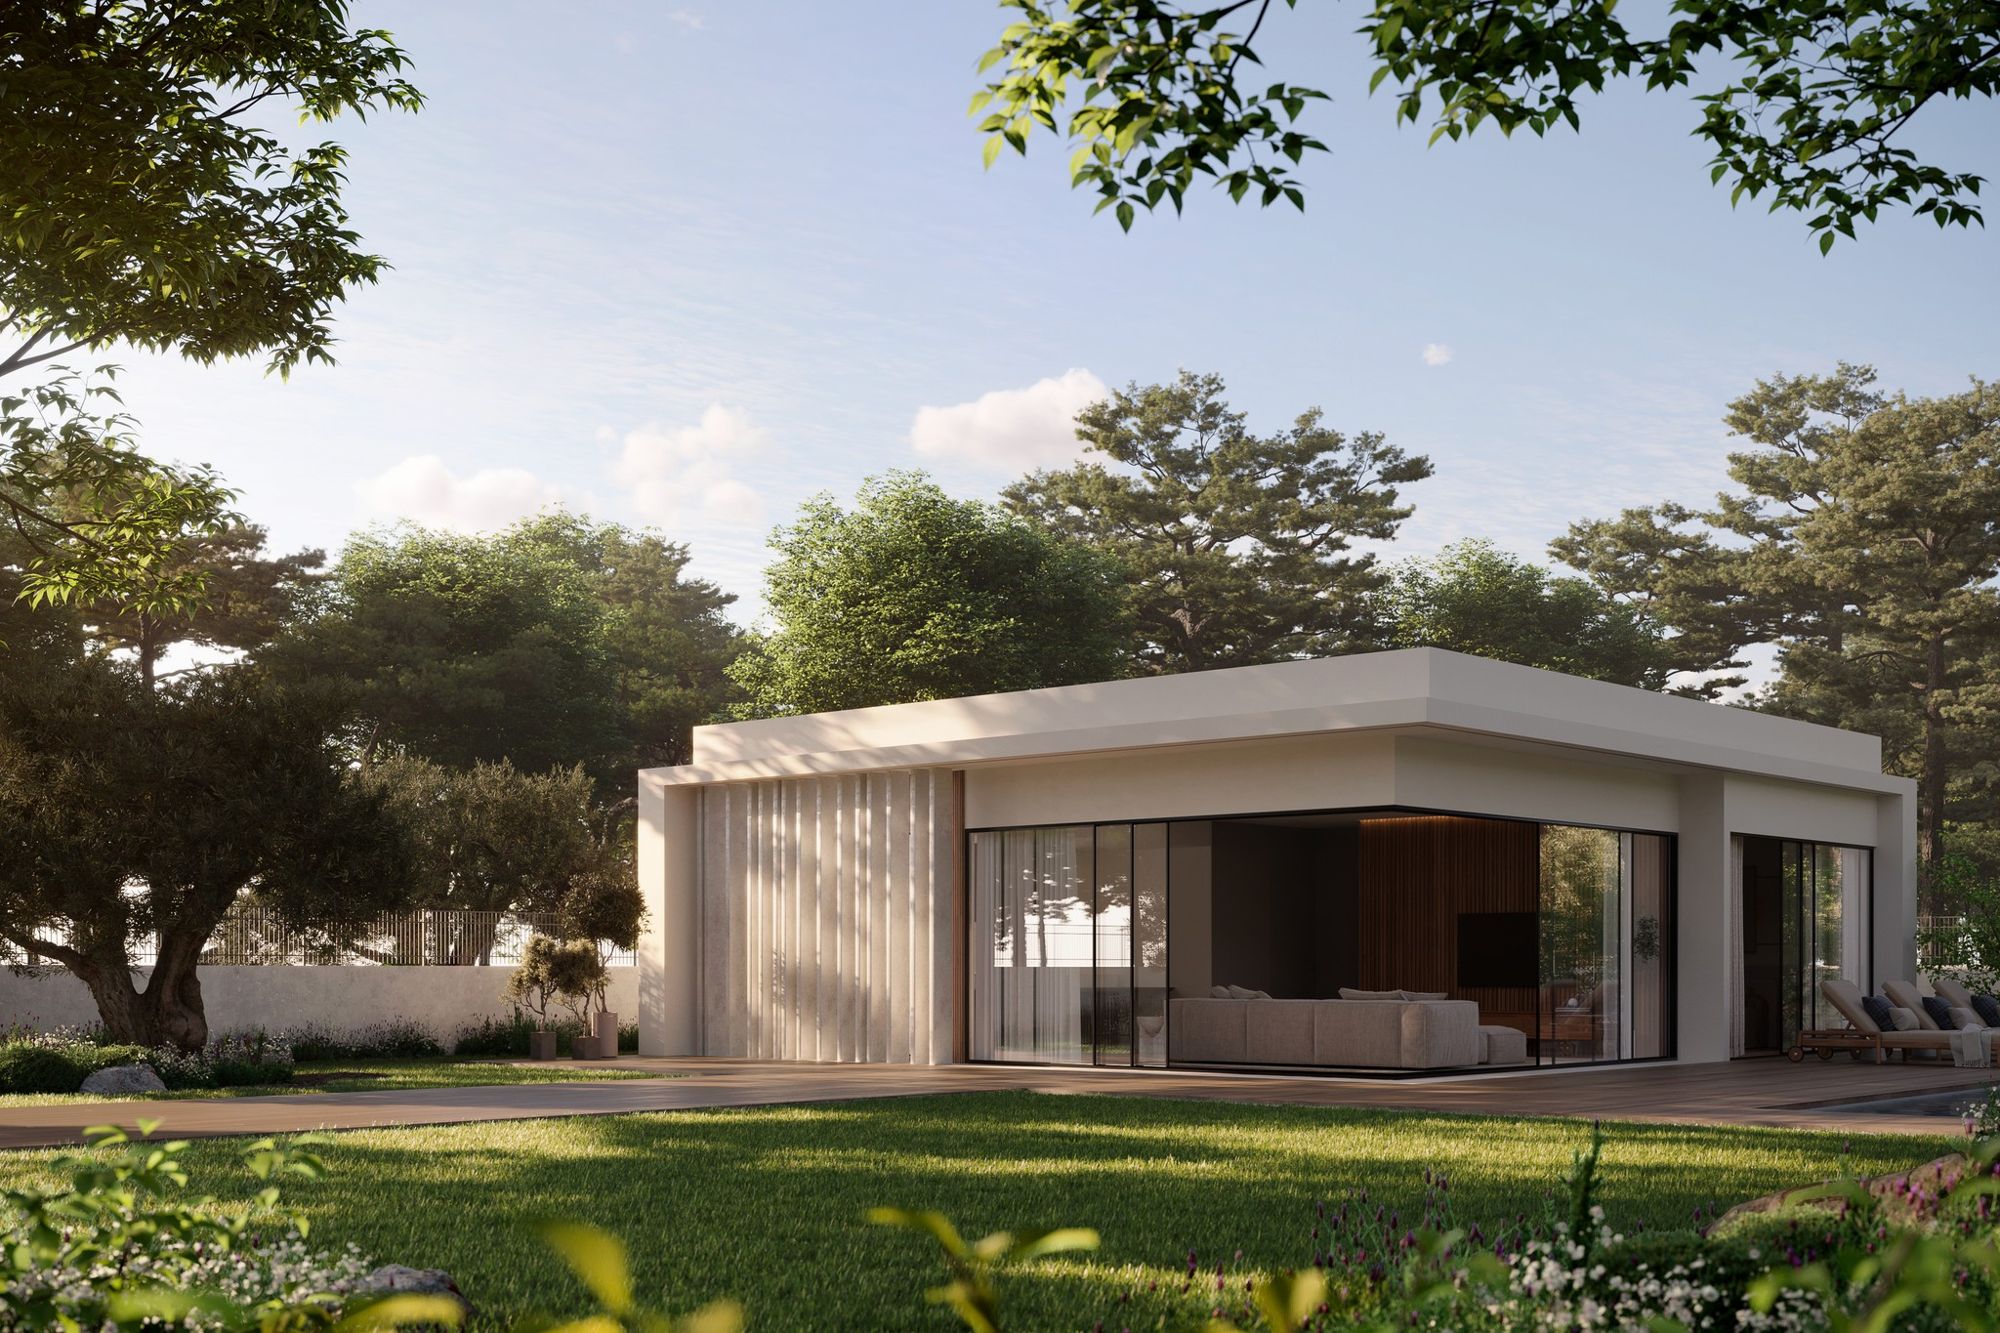
The complete transformation of an old single-storey house in Porto into a bright, efficient home.
Overview
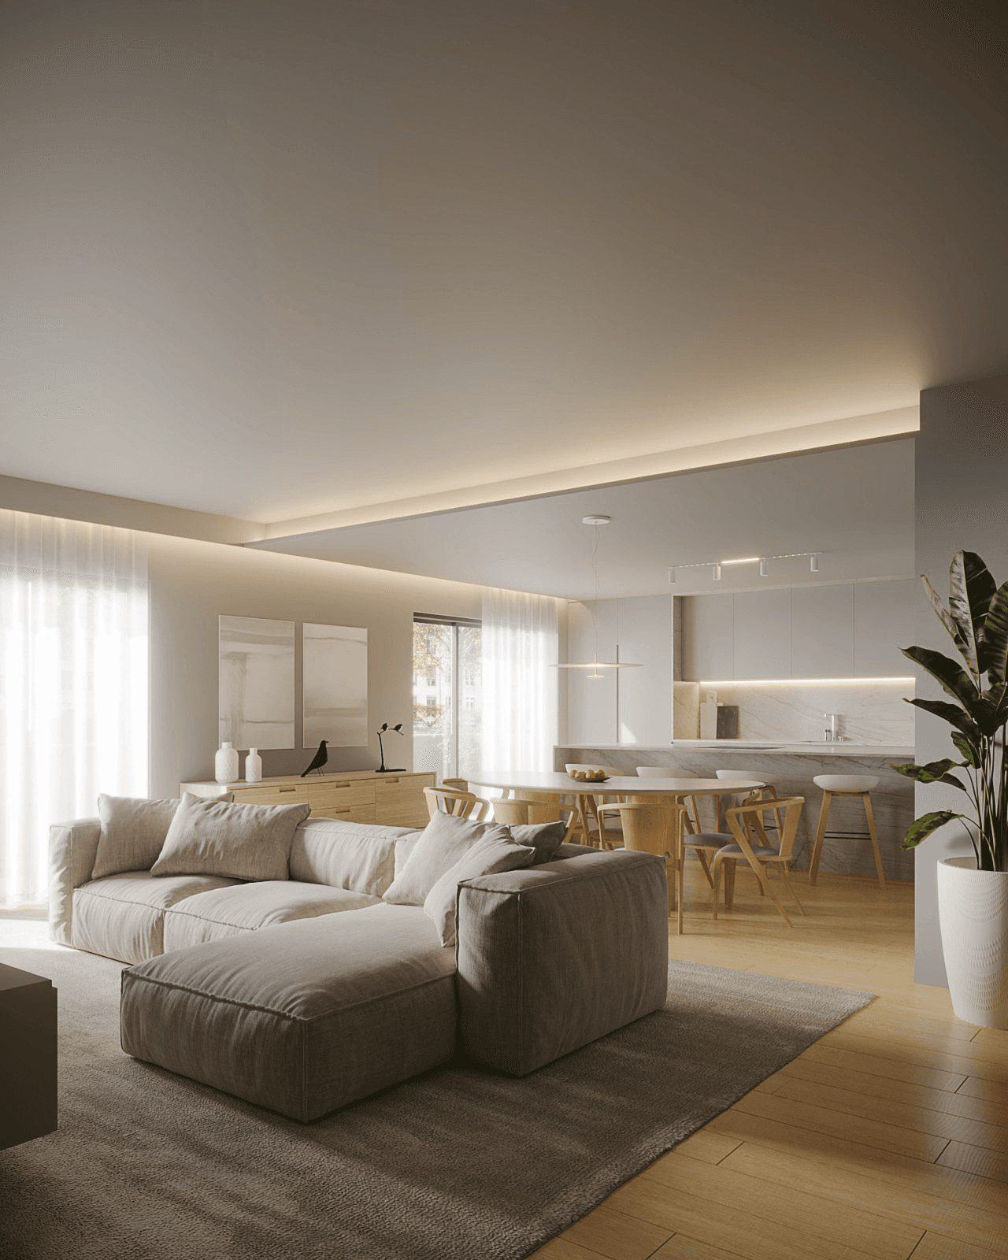
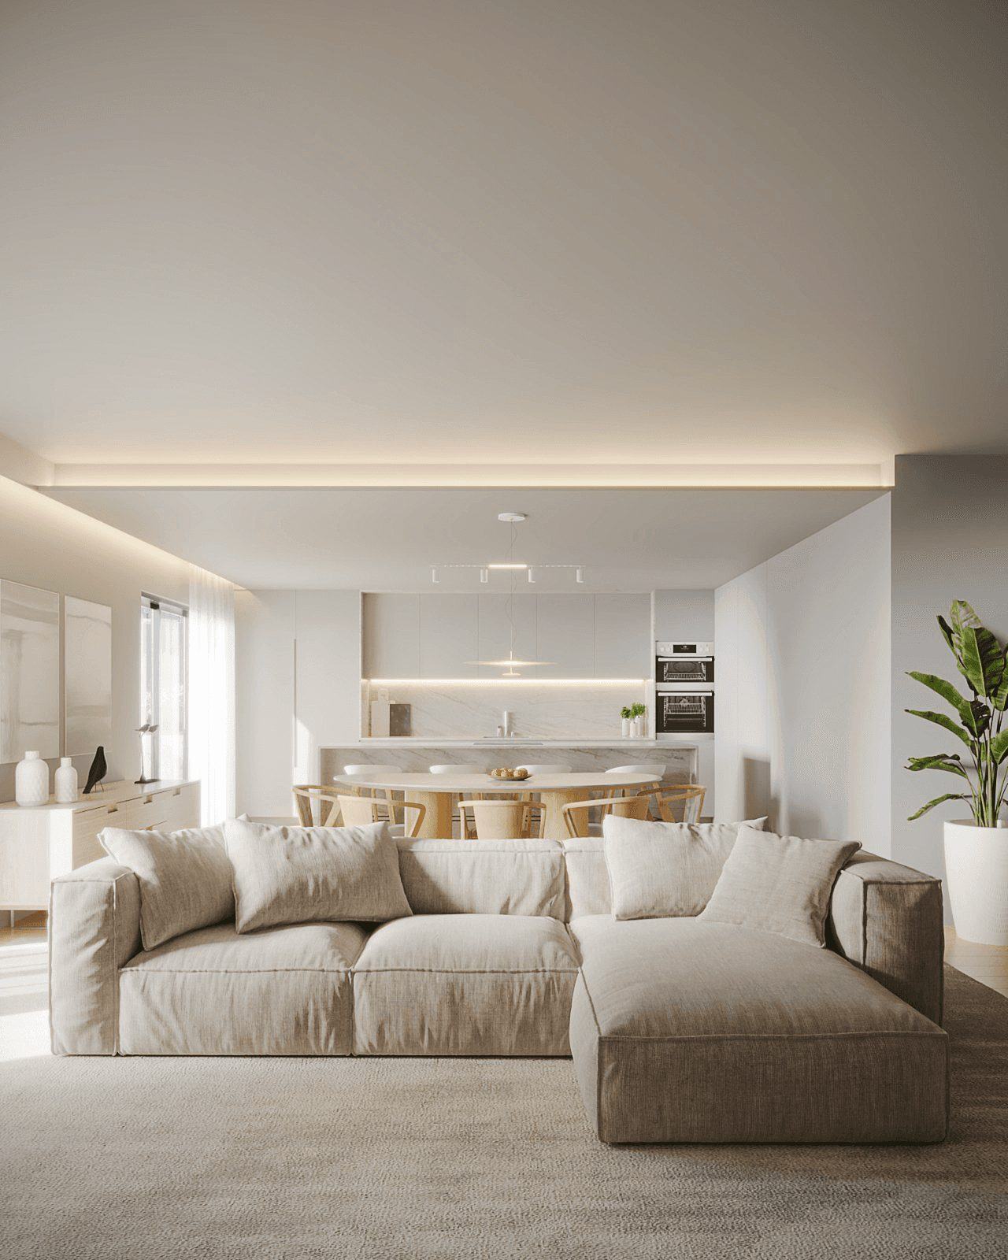
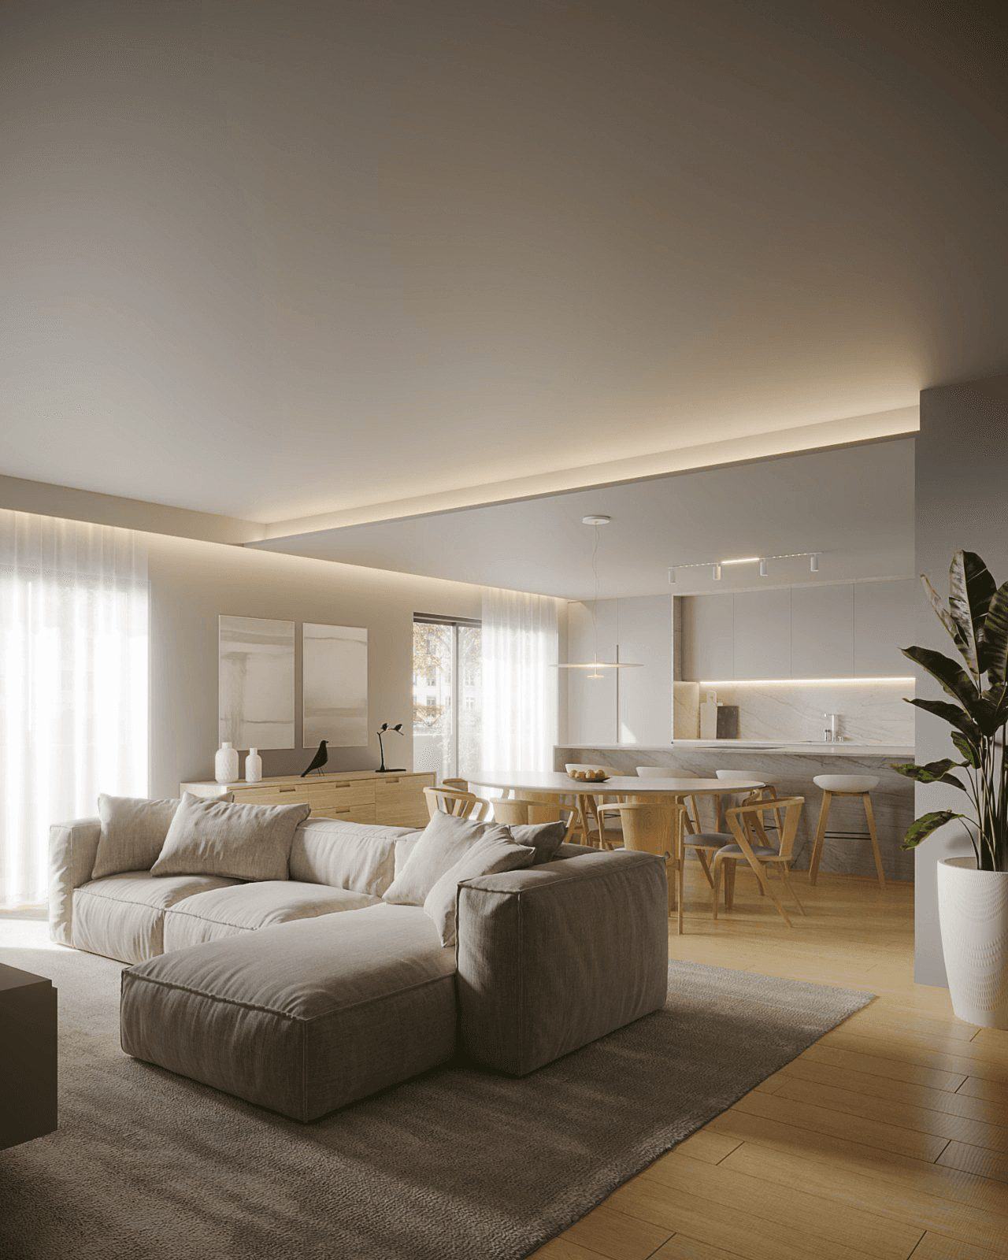
Casa Porto is the full interior renovation and reorganisation of an old single-storey house in Porto, Portugal. Almost the entire interior was redesigned: partitions were changed, the house was rezoned and the living areas were integrated into one continuous space for living, dining and cooking.
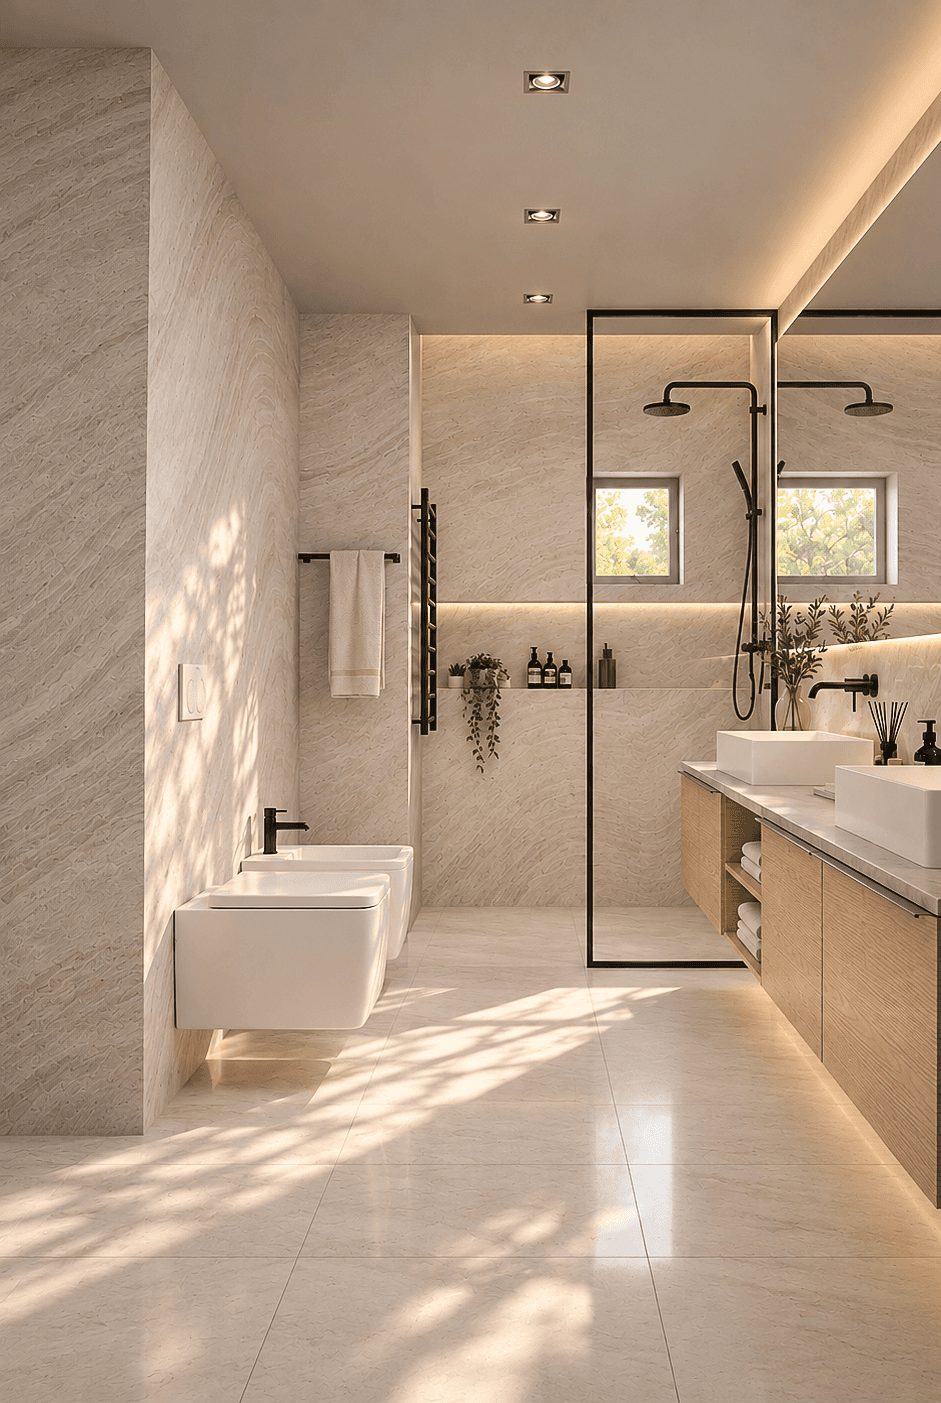
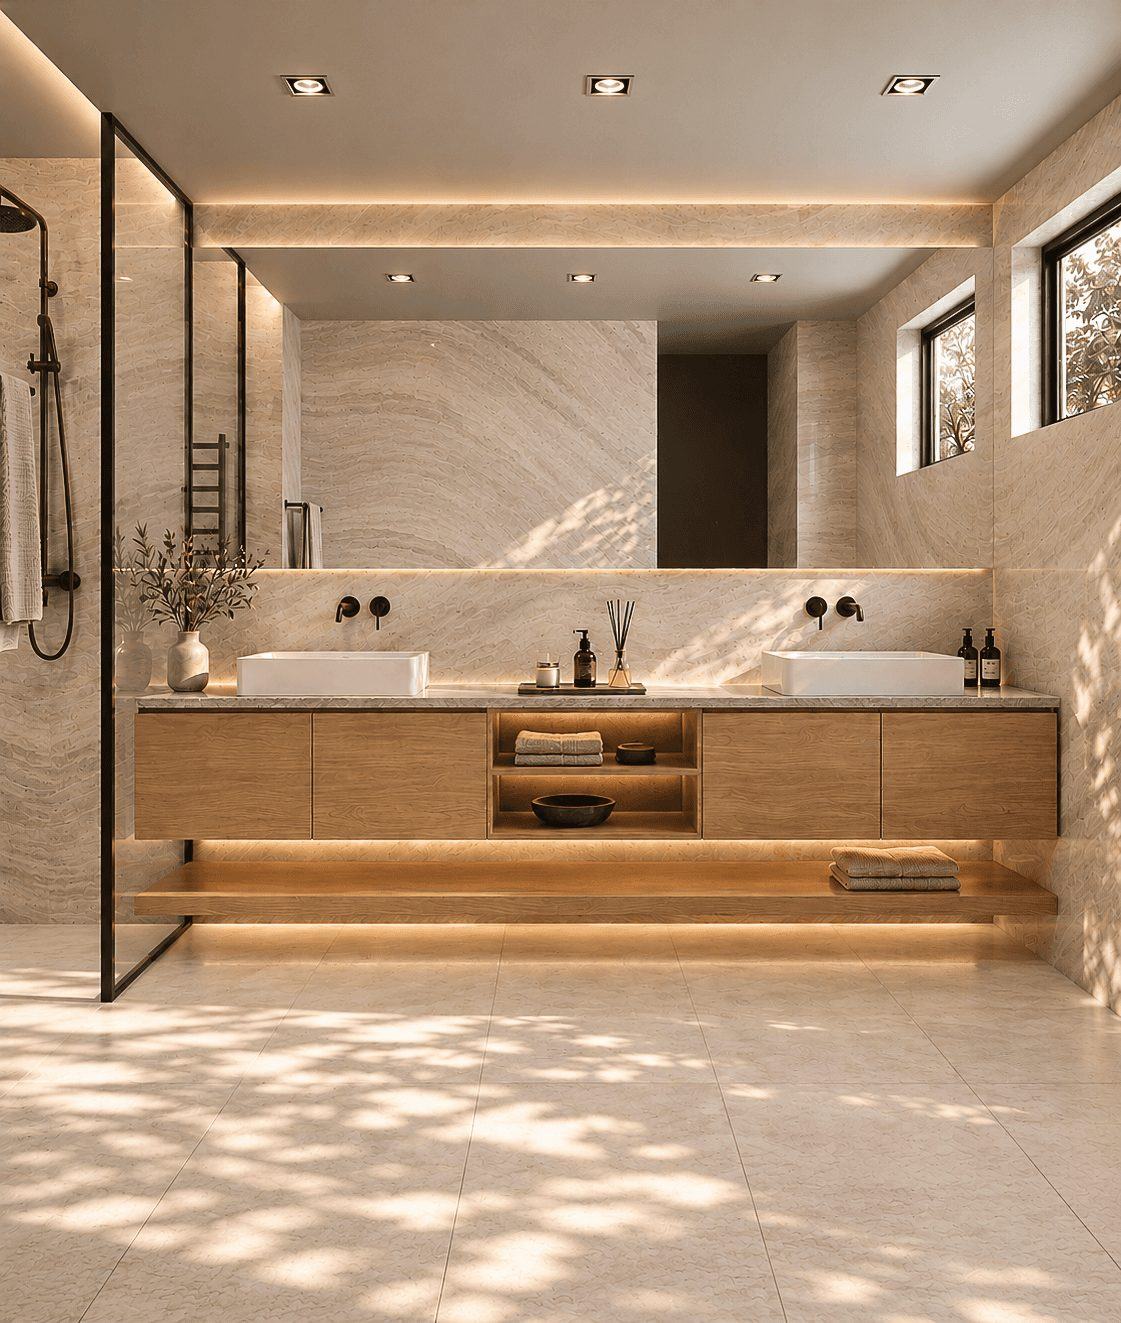
All finishes were modernised with a restrained palette of light oak, white surfaces and stone-effect porcelain, complemented by indirect cove lighting. The bathrooms follow the same language, with large-format veined porcelain, floating timber vanities and frameless glass enclosures.
Constraints
As an intervention in an old building, the project had to deal with an outdated, compartmentalised layout, poor natural light, and low thermal and acoustic performance typical of older construction.
The challenge was to modernise the house completely while working within the existing structure and integrating new services, lighting and ventilation discreetly.
Outcome
Beyond the new layout, the envelope was fully upgraded: all window frames were replaced with thermally broken double-glazed units, and the external façade received thermal and acoustic treatment, greatly improving energy efficiency and indoor comfort.
The result is a contemporary, bright and comfortable home that preserves the character of the original house while meeting today’s standards of living.