Project
Bee House
A replicable tiny-house module conceived as a response to the global housing shortage.
Overview
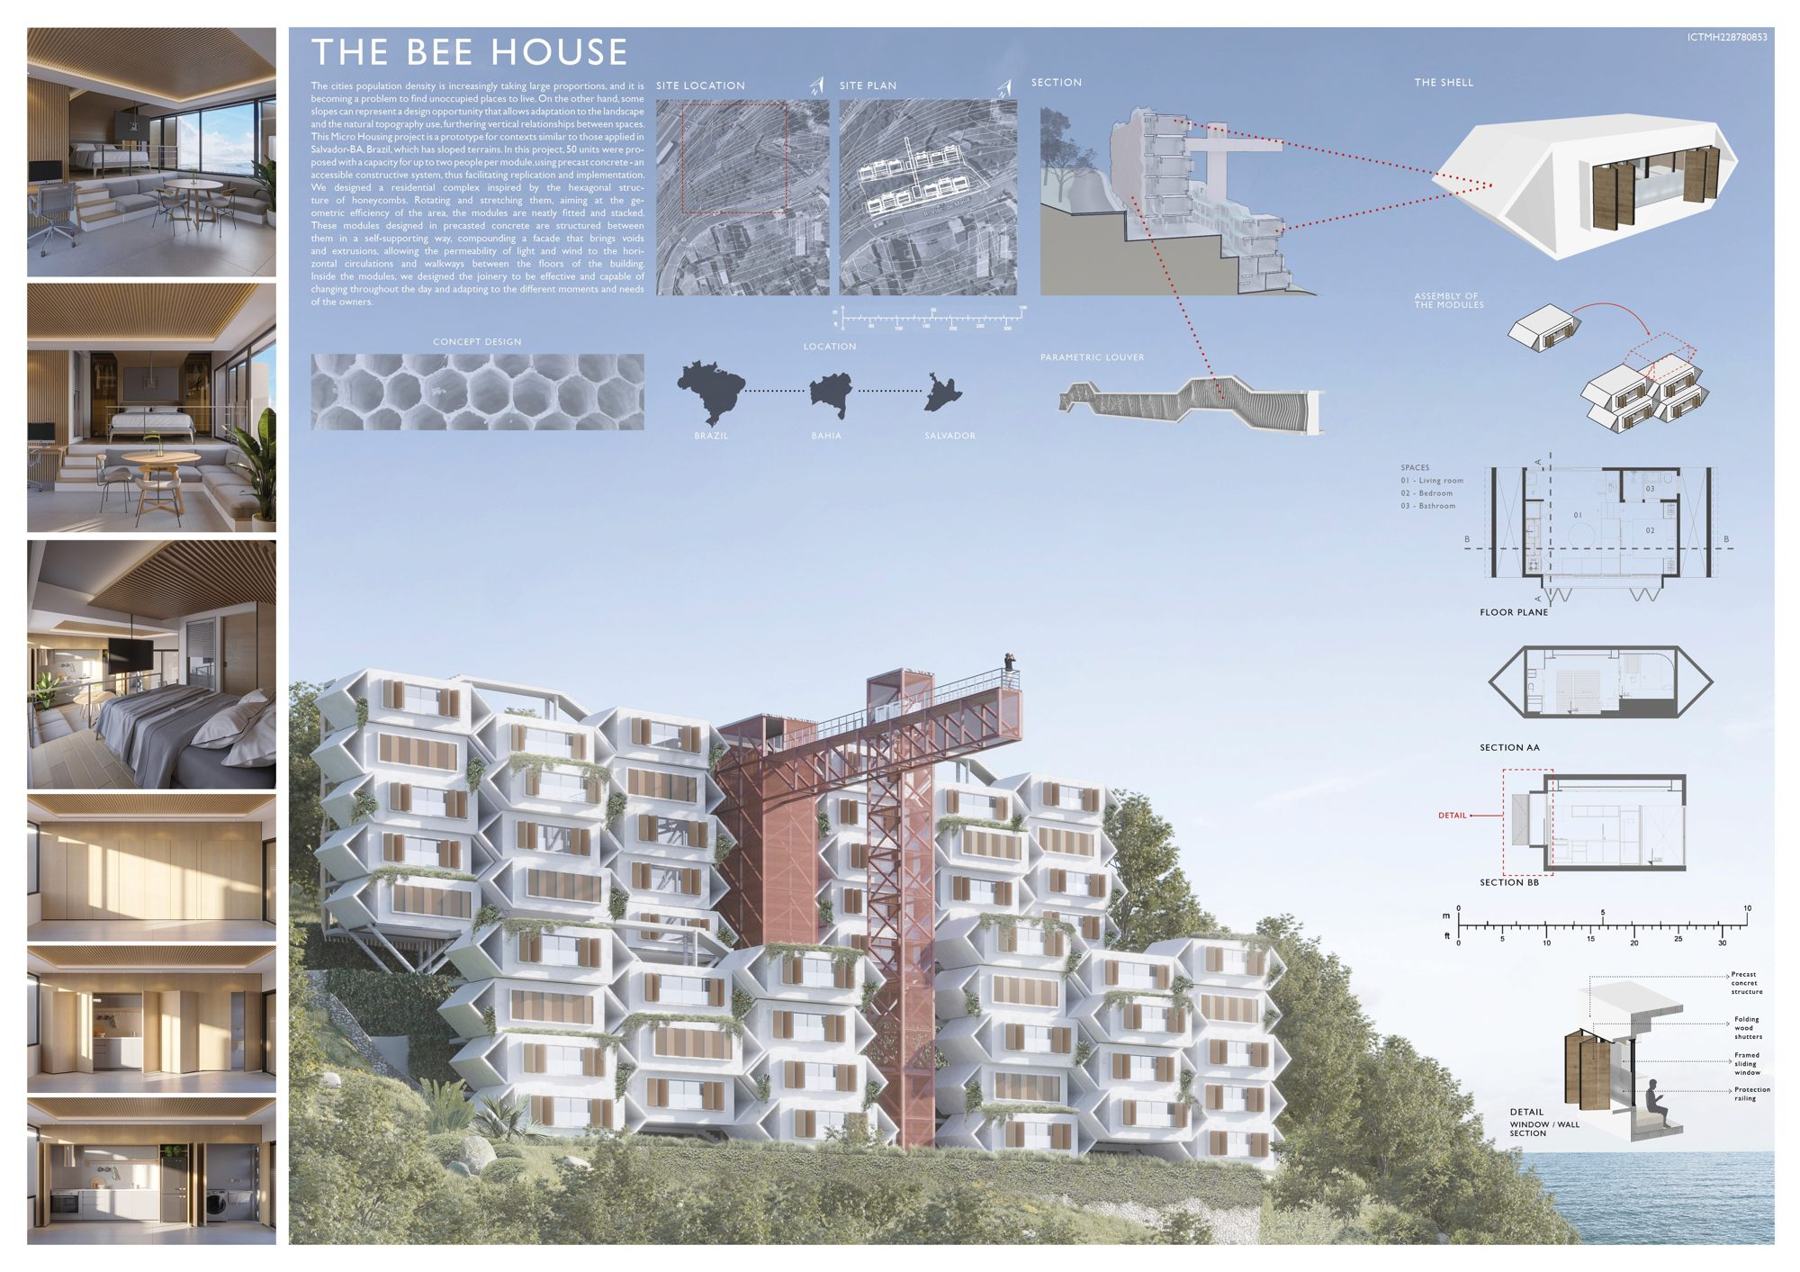
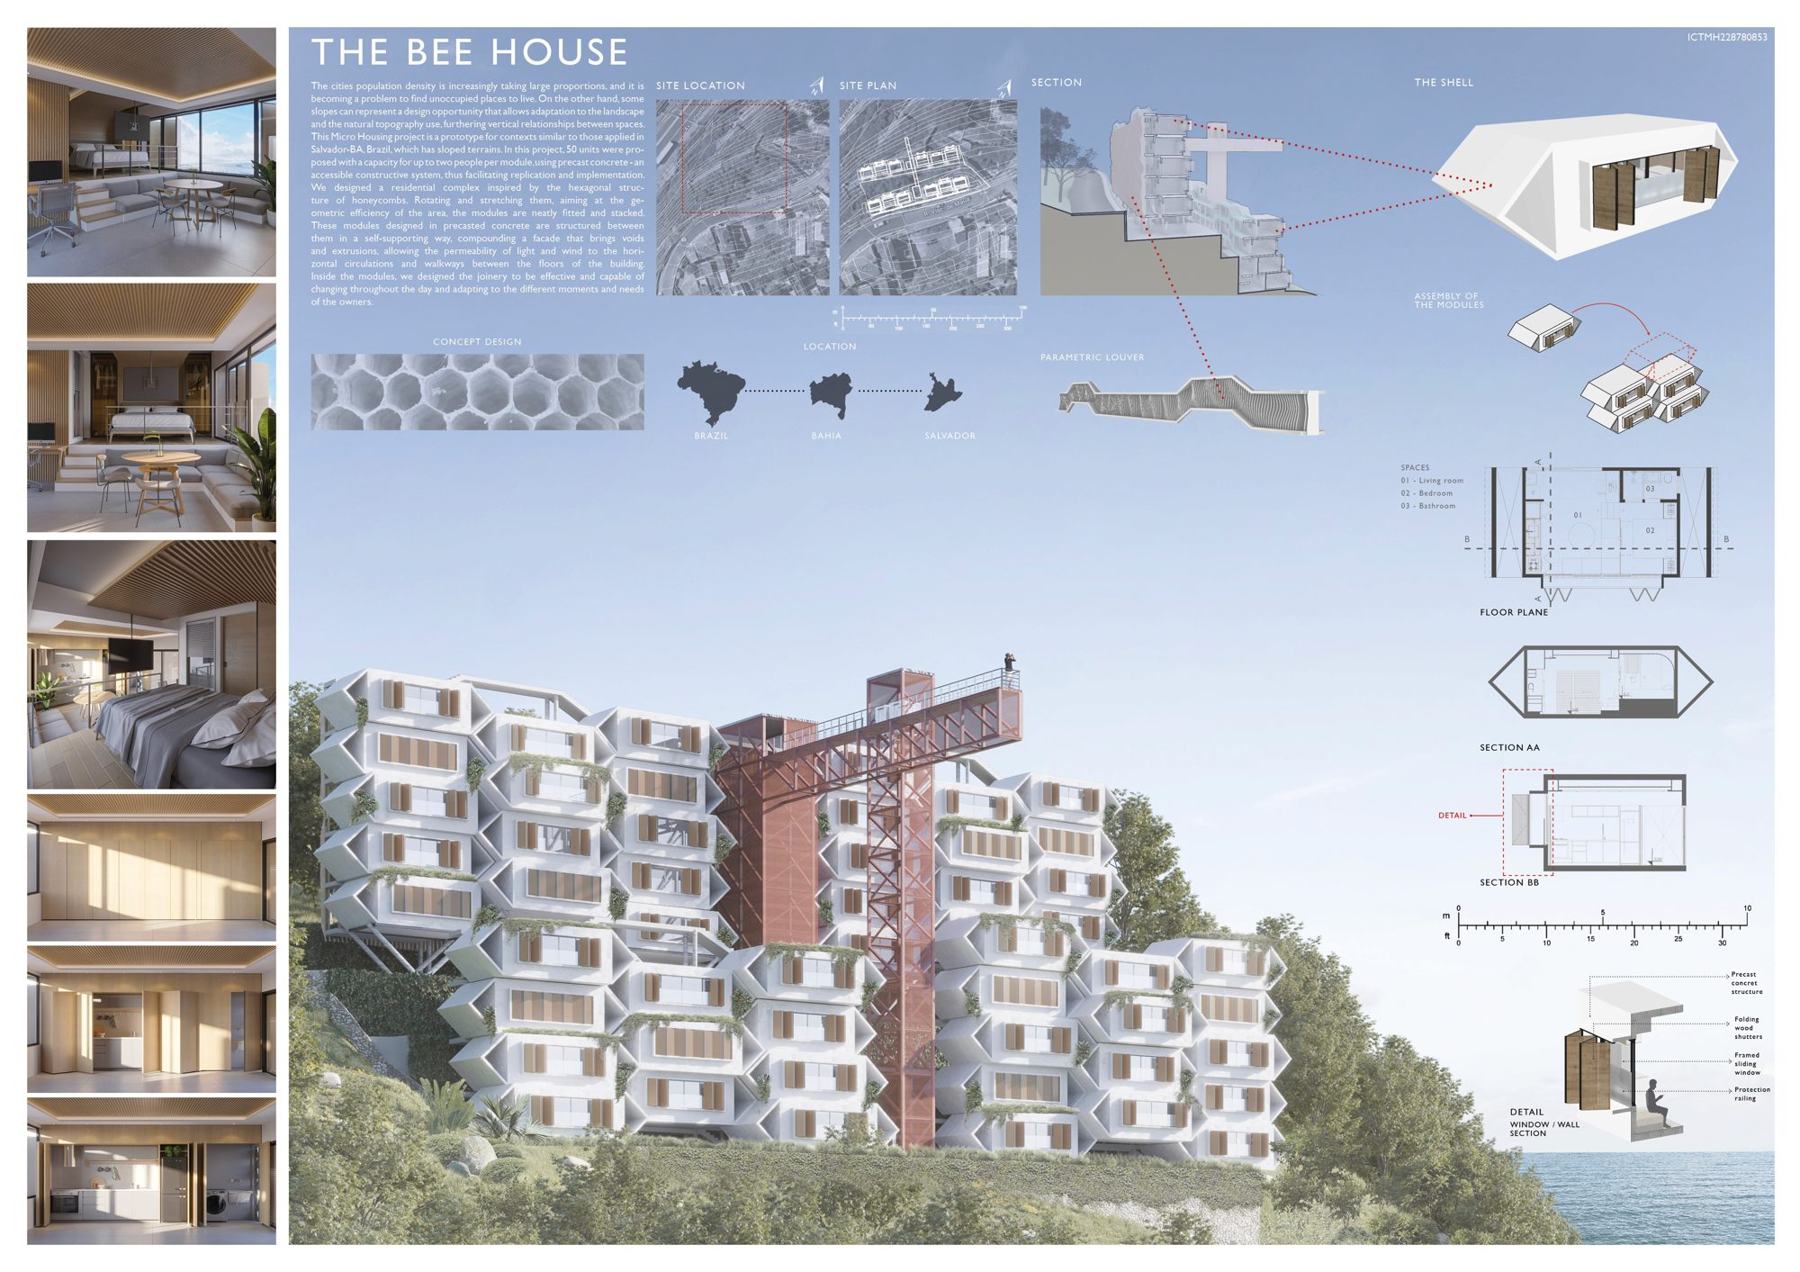
Bee House was developed for an international tiny-house architecture competition. The brief called for a fully self-contained home, a single module within a limited area, that could be replicated and installed anywhere as a response to the global housing shortage.
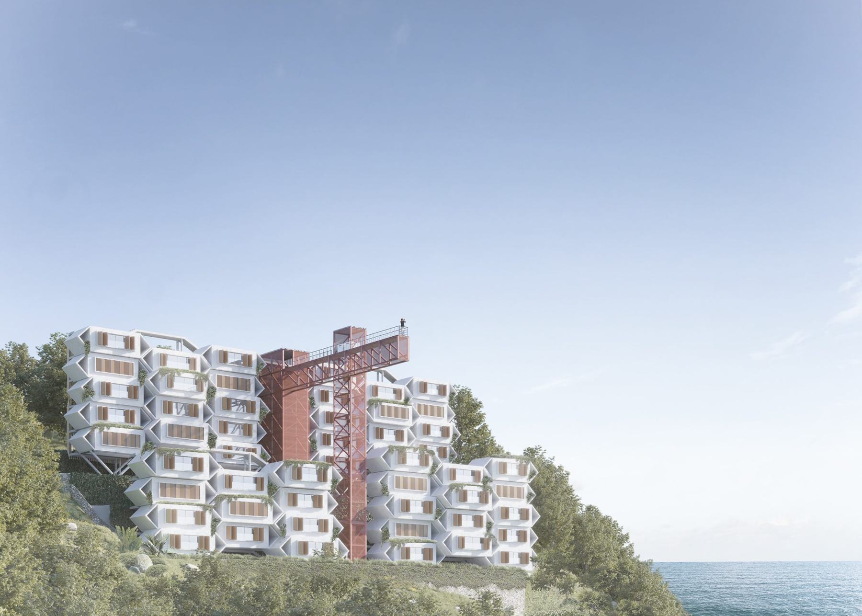
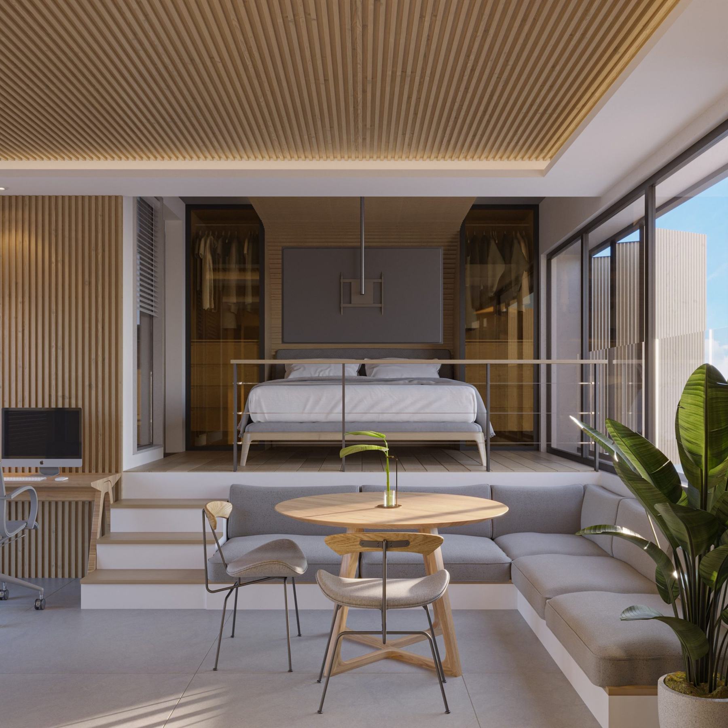
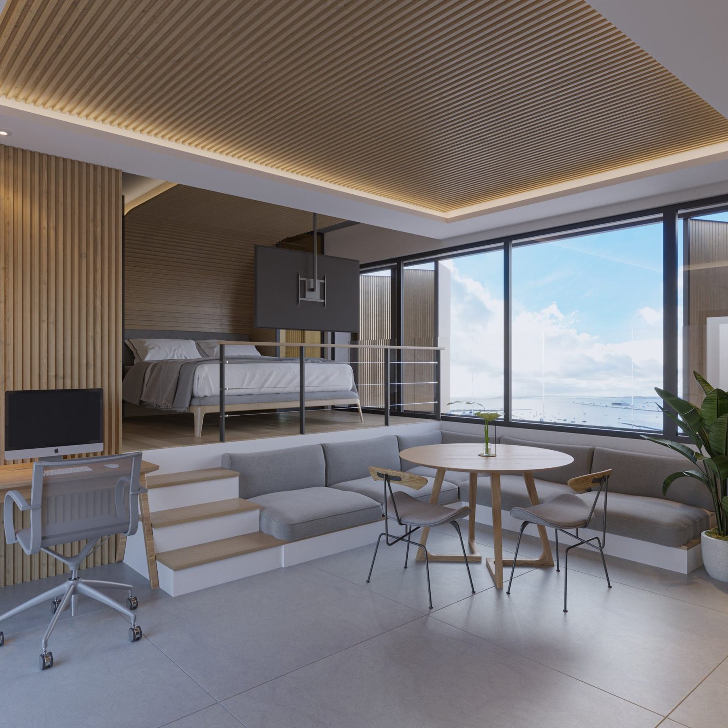
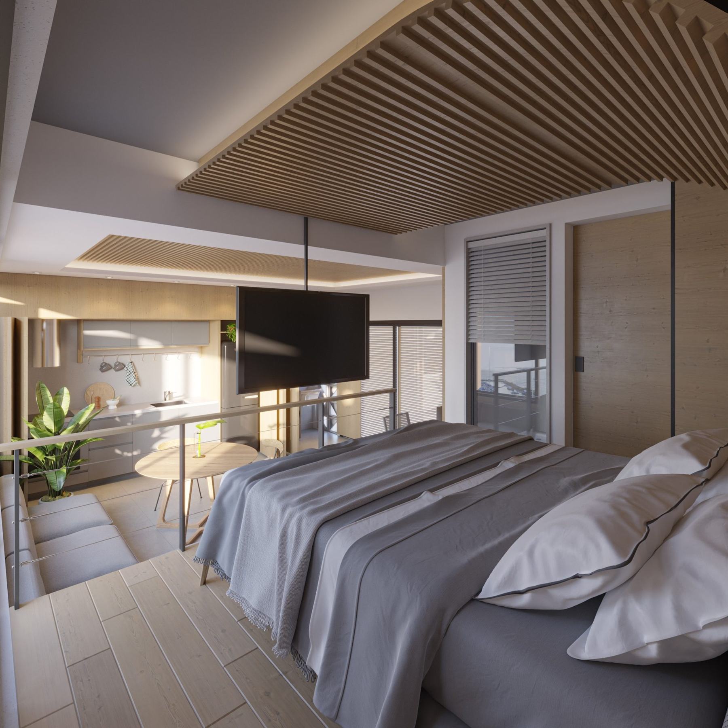
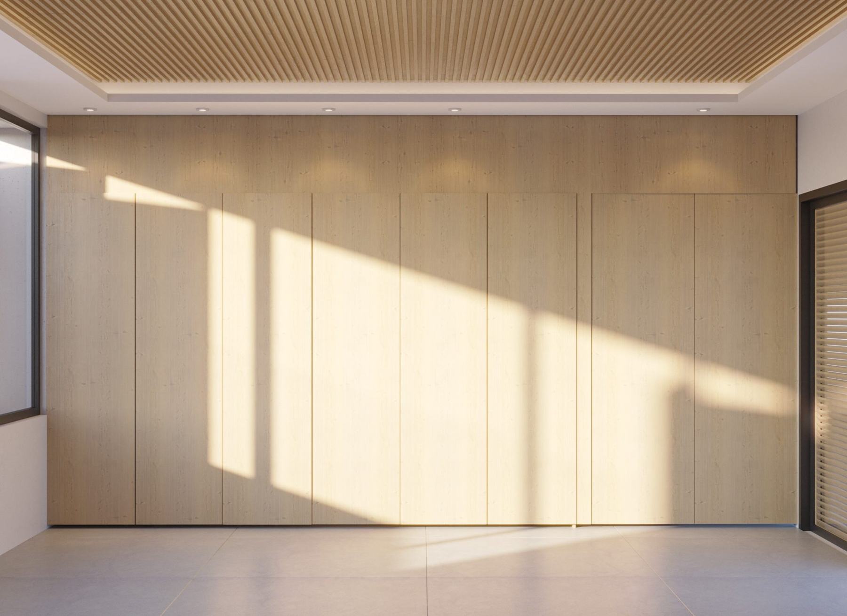
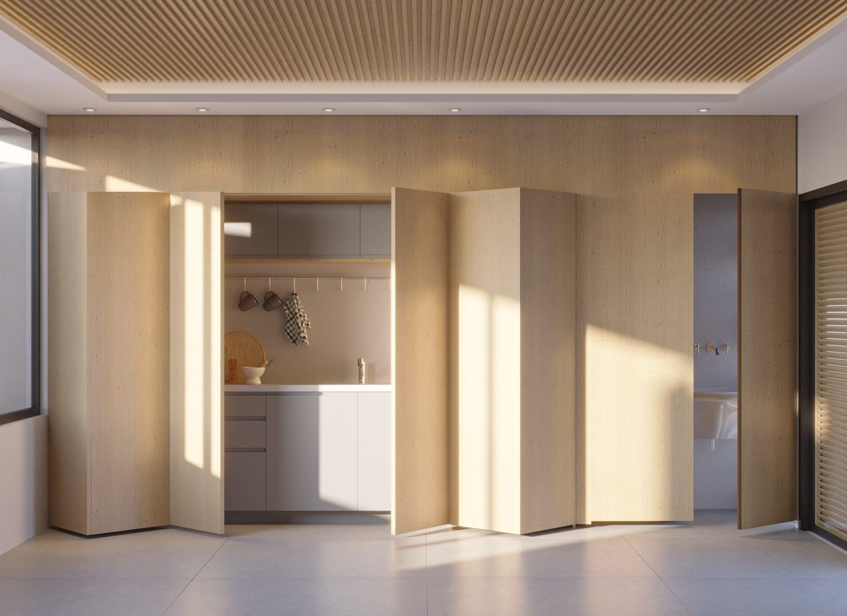
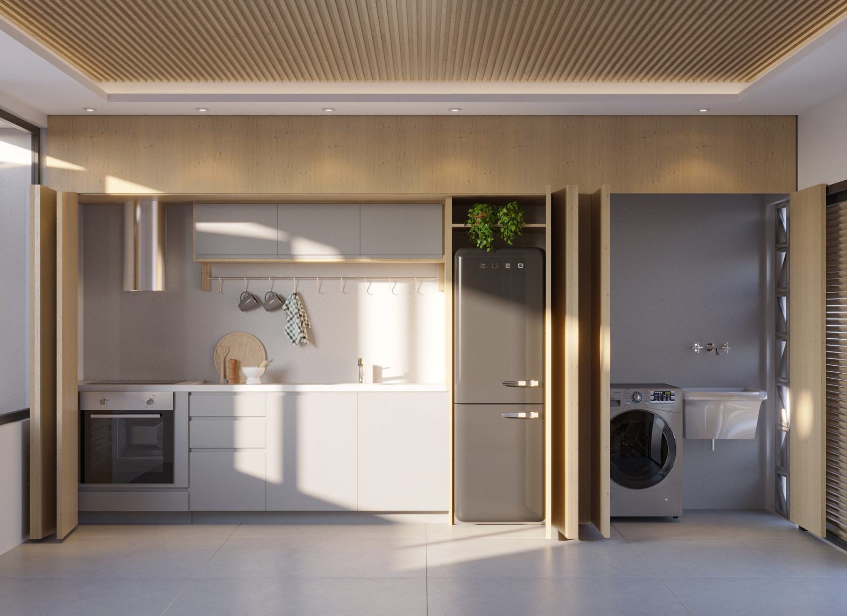
Inspired by the efficiency of the honeycomb, the module has a hexagonal profile that allows units to be stacked and combined in multiple configurations, from a single house to a vertical cluster on a hillside. Inside, a raised sleeping platform, a sunken built-in sofa and dining nook, and a full-height wall of folding timber doors that conceals the kitchen and laundry make the most of every centimetre.
Constraints
The limited area required every element to serve more than one function without the space feeling cramped. The module also had to be universal: light, prefabricated, easy to transport and quick to assemble, and adaptable to different climates, terrains and urban or rural contexts.
Outcome
The hexagonal geometry provides structural stability and allows modules to interlock, creating terraces, shaded gaps and varied views. Changes of level, integrated furniture and concealed storage define distinct zones within a single open room, and generous glazing brings in light and landscape.
The result is a replicable, adaptable and comfortable housing system that shows how compact design can offer dignity, quality and a strong sense of home at scale.