Project
BK House
A family house in Chapada Diamantina, designed for a simple, calm and unhurried way of living.
Overview
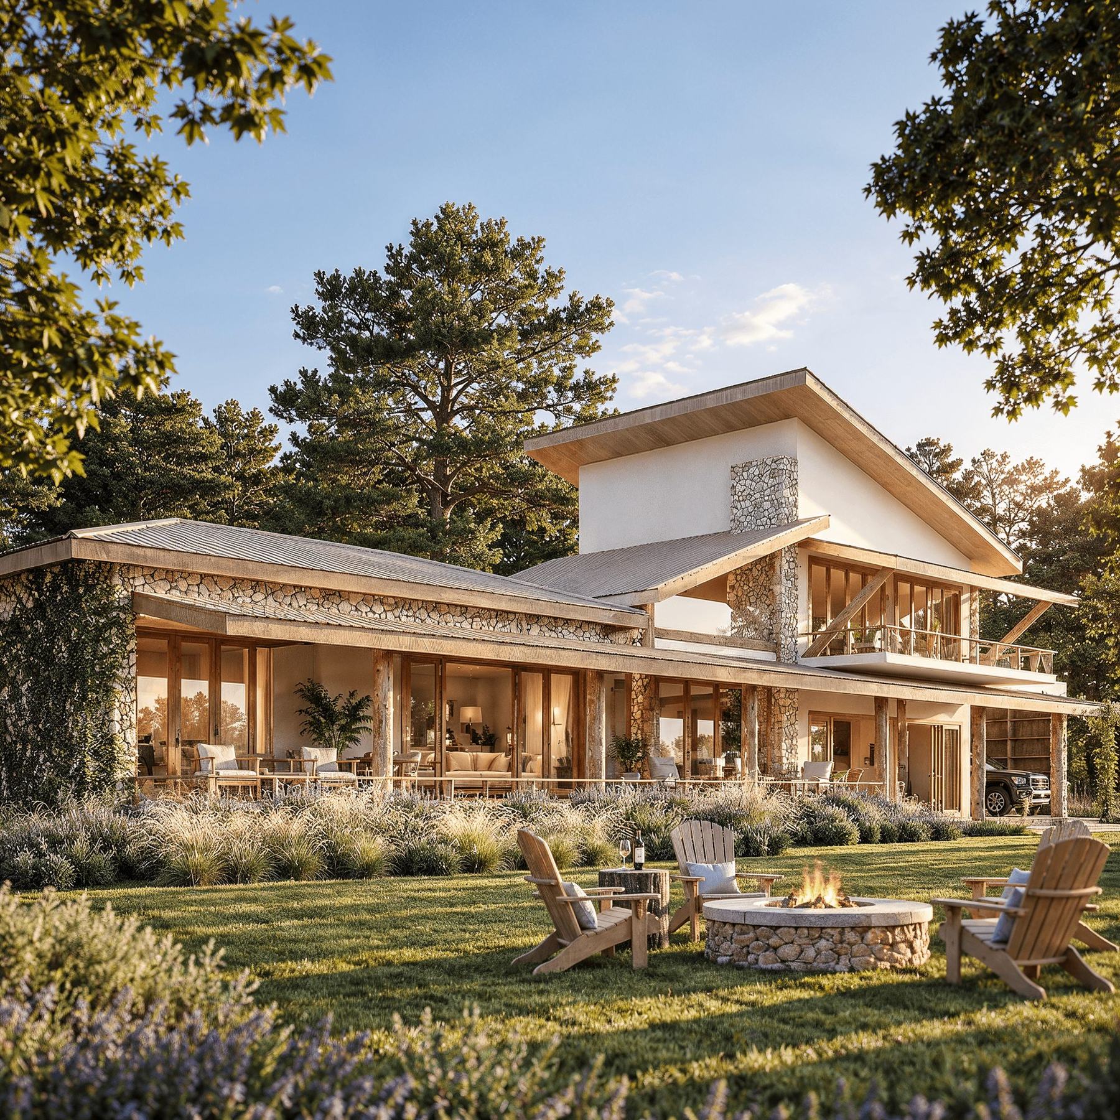
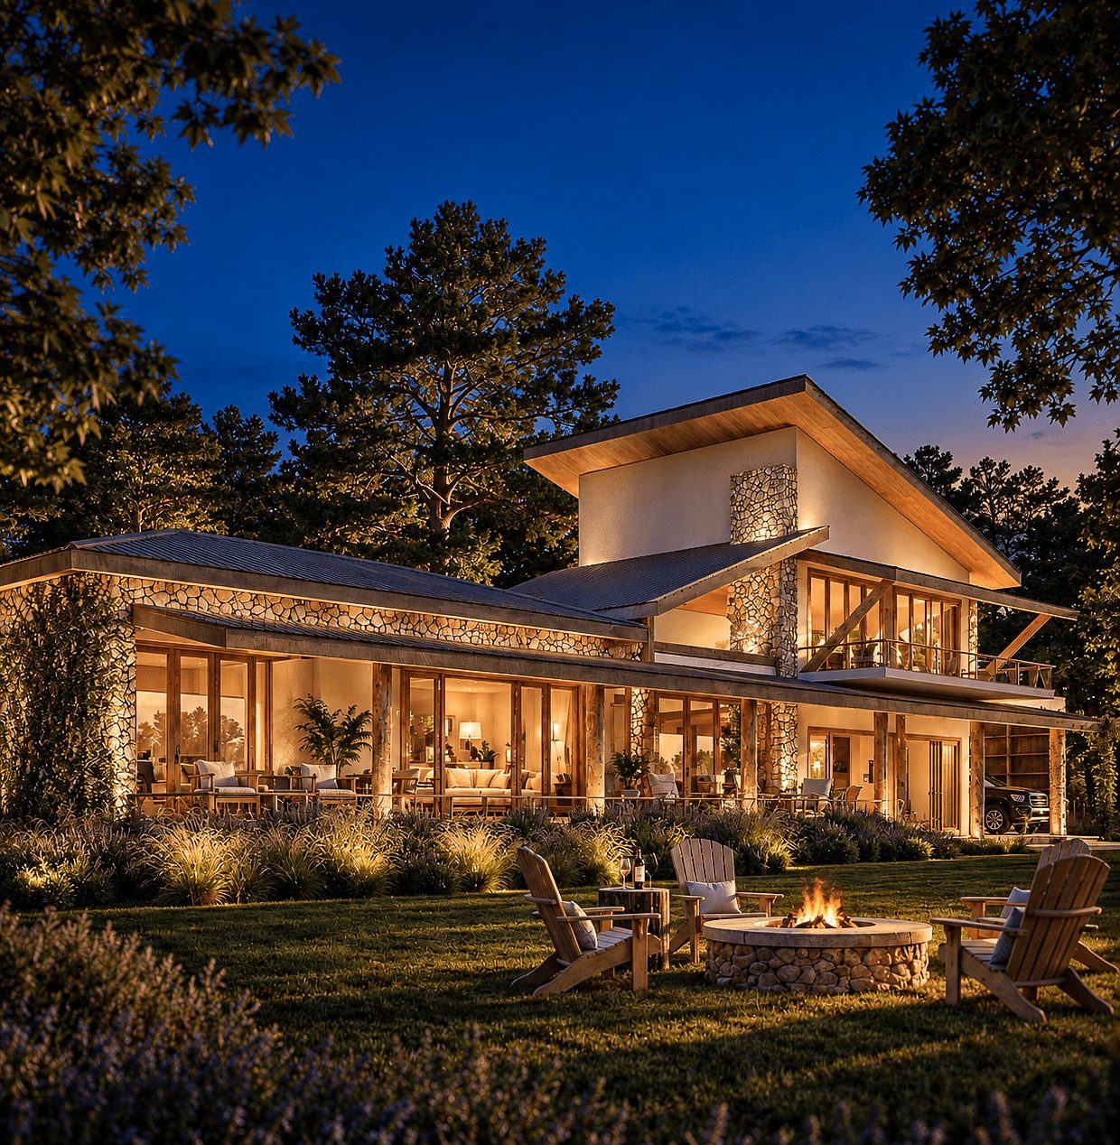
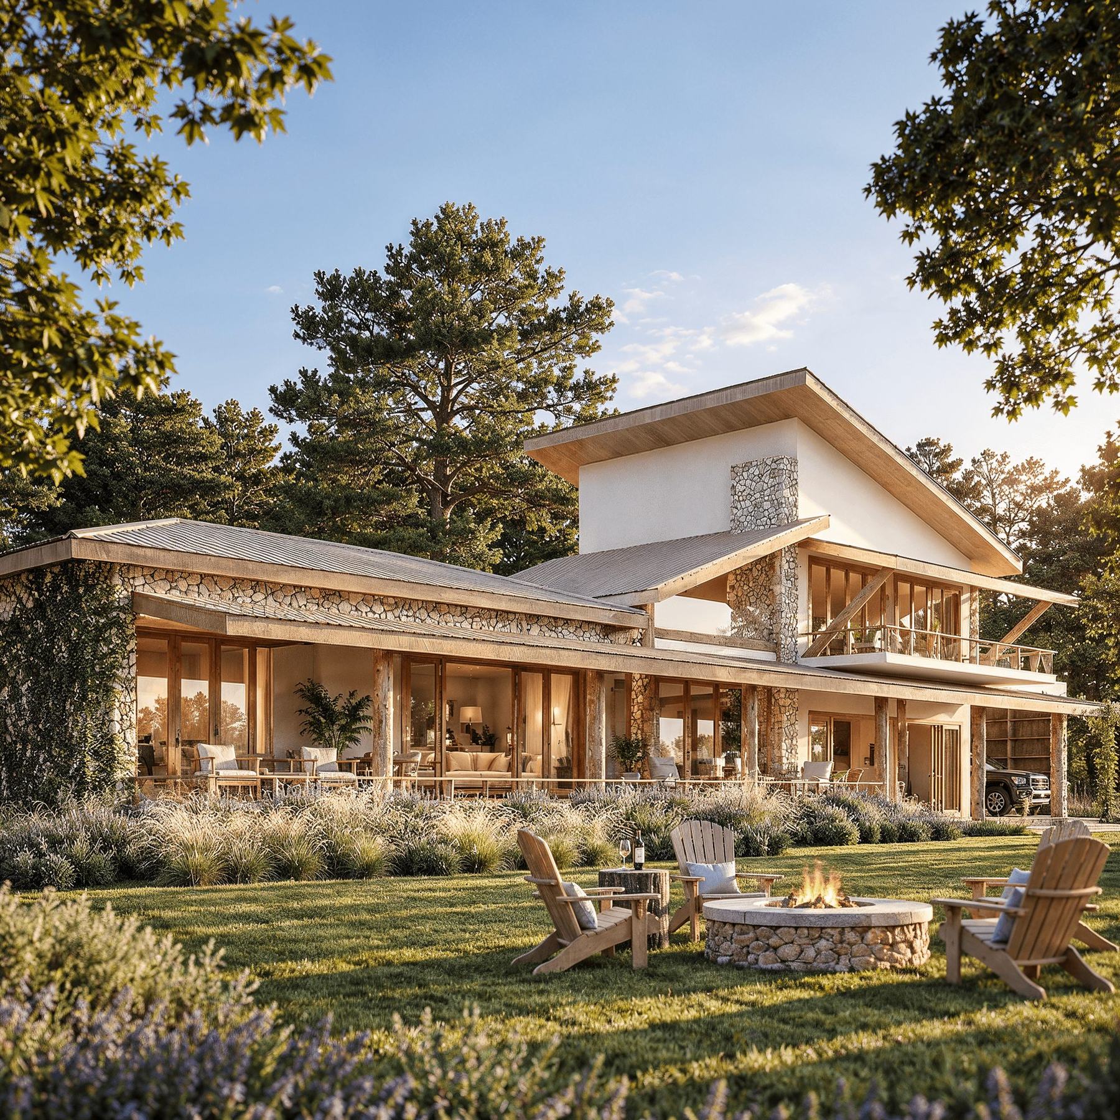
BK House is a single-family home in Chapada Diamantina, Bahia, Brazil. It was designed to be lived the way life is meant to be lived in that region: simply, calmly and without hurry. Vernacular materials such as local stone, timber and lime-white render anchor the house in its landscape.
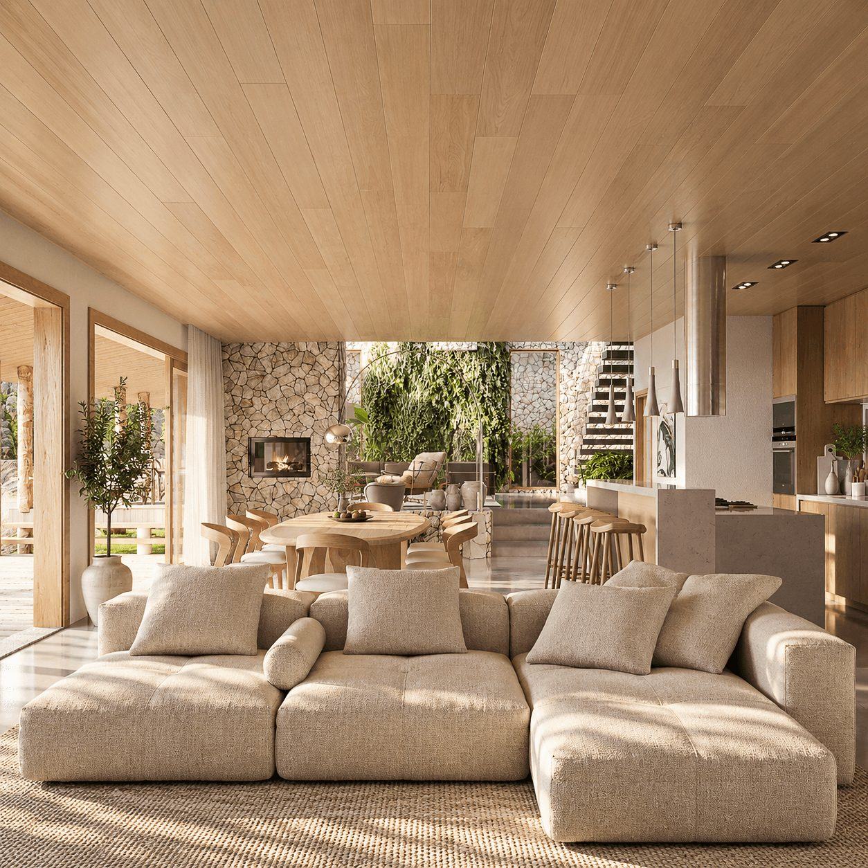
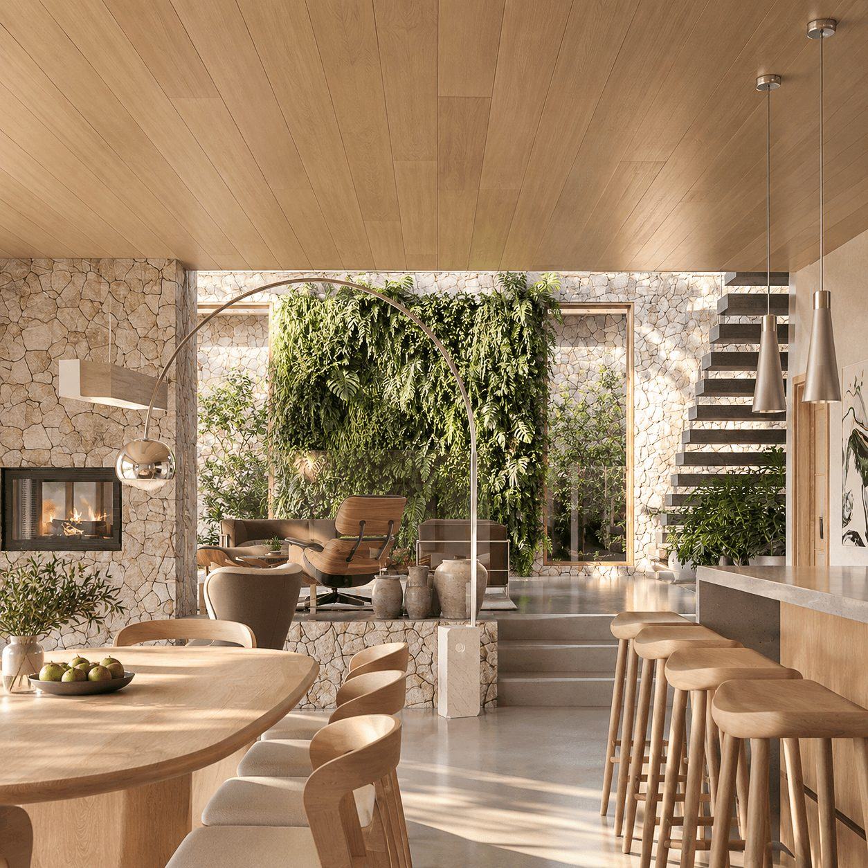
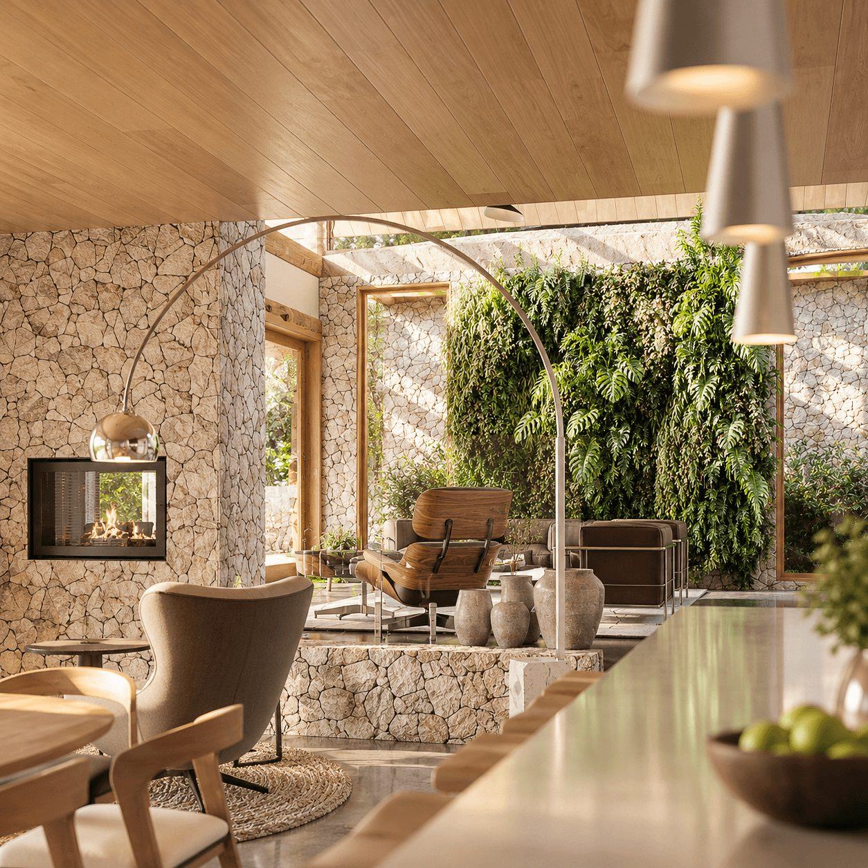
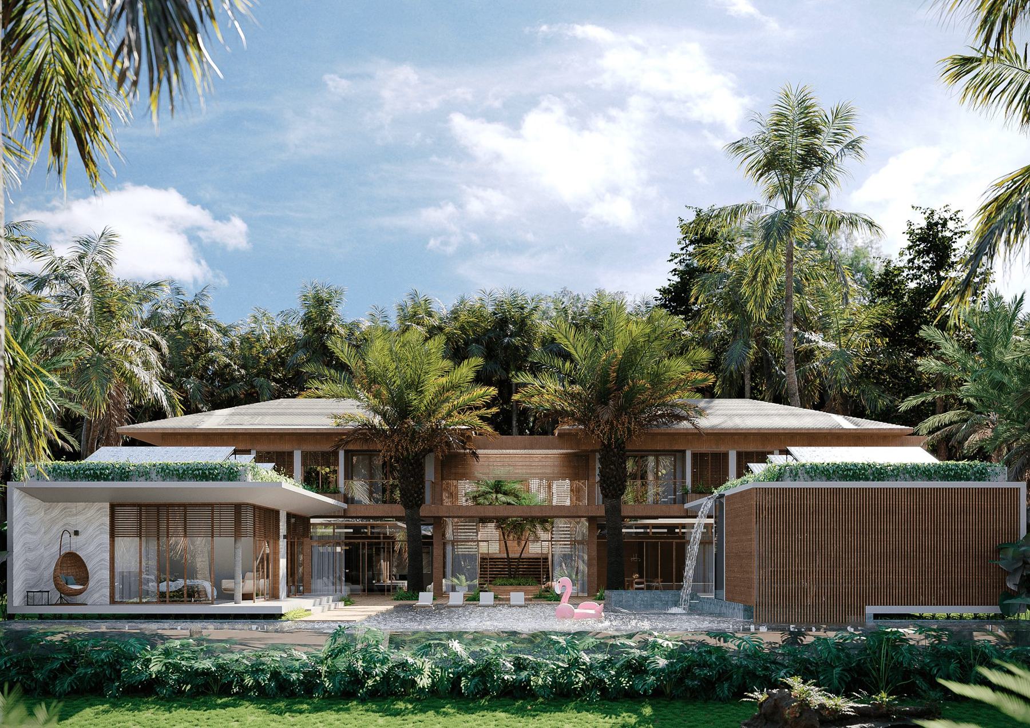
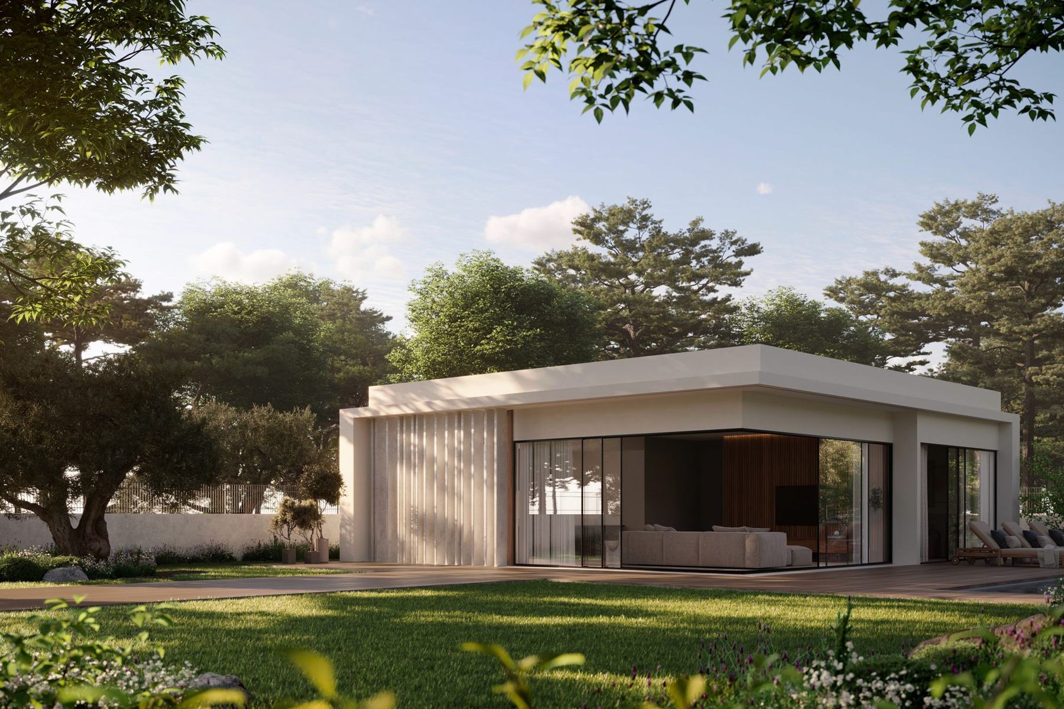
The programme is divided into two blocks. The main two-storey block contains the social areas on the ground floor, organised around a double-height interior garden, a stone fireplace and a sculptural stair, with the bedrooms on the upper floor. A lower block houses two independent suites.
Constraints
The house had to balance family life with flexibility: the two independent suites needed to work for guests and relatives, and also as short-term rentals on platforms such as Airbnb in certain seasons, without compromising the privacy of the main house.
The design also had to respond to the region’s climate and character, using local materials and building techniques while offering contemporary comfort.
Outcome
Splitting the programme into two blocks gives each part its own entrance and autonomy, while shared verandas and gardens keep the whole connected. Deep roof overhangs, covered porches and the thermal mass of the stone walls provide comfort through the seasons, and the interior garden brings daylight and vegetation into the heart of the home.
The result is a warm, grounded house that invites slow living, adapts to the family’s changing needs and creates added value through its flexible suites.