Project
Wave Residence
A biophilic mixed-use building of curved, planted terraces inspired by tropical modern architecture.
Overview
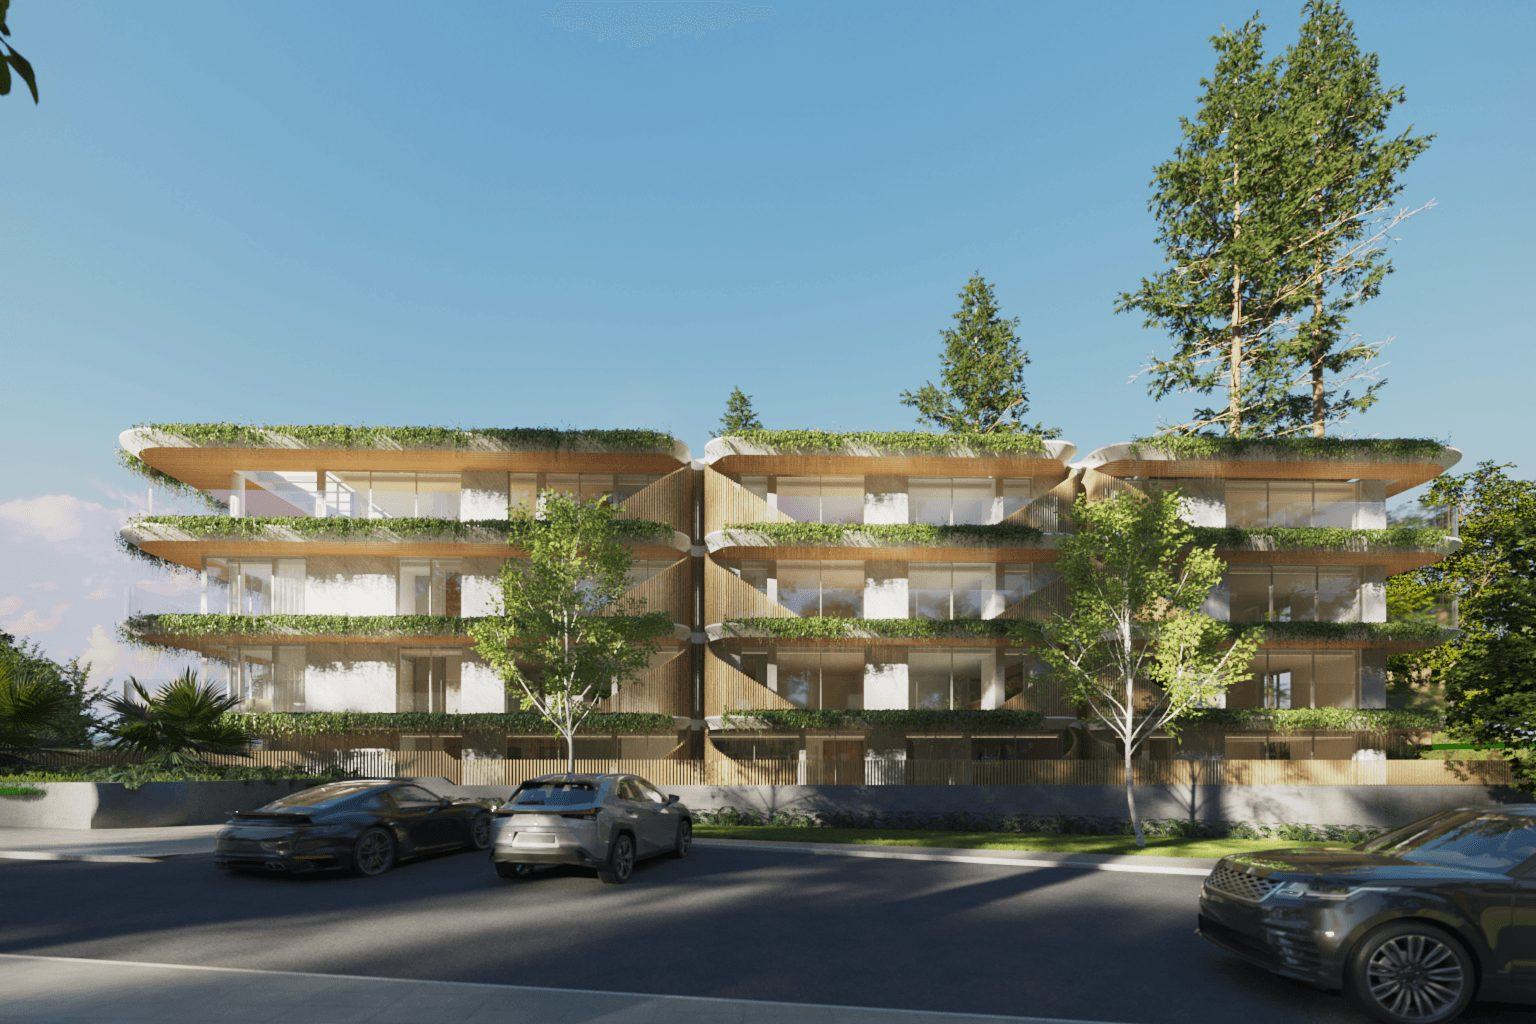
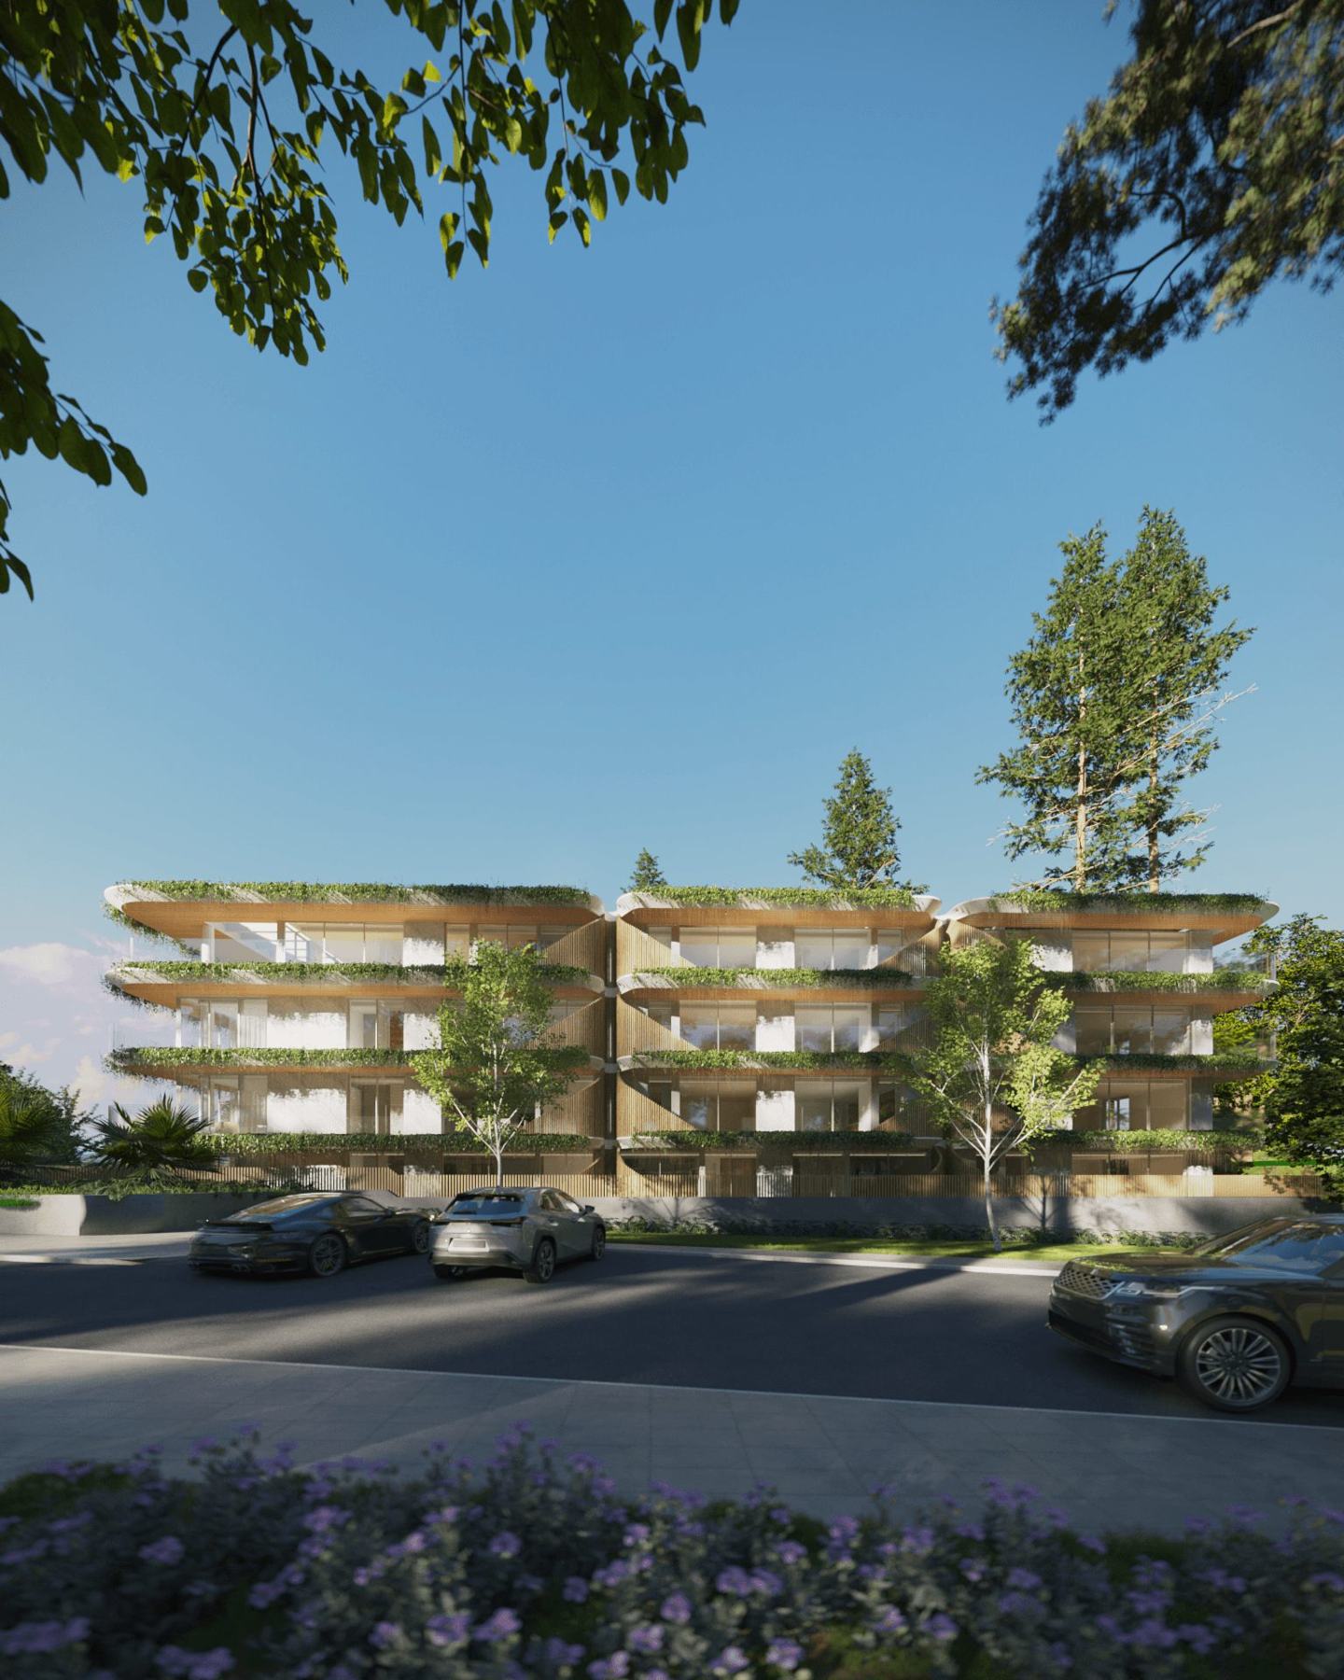
Wave Residence is a contemporary mixed-use building that combines apartments on the upper floors with retail space at street level. It is inspired by Australian tropical architecture, such as the work of Koichi Takada, bringing together curved forms, biophilia and timber in a contemporary design.
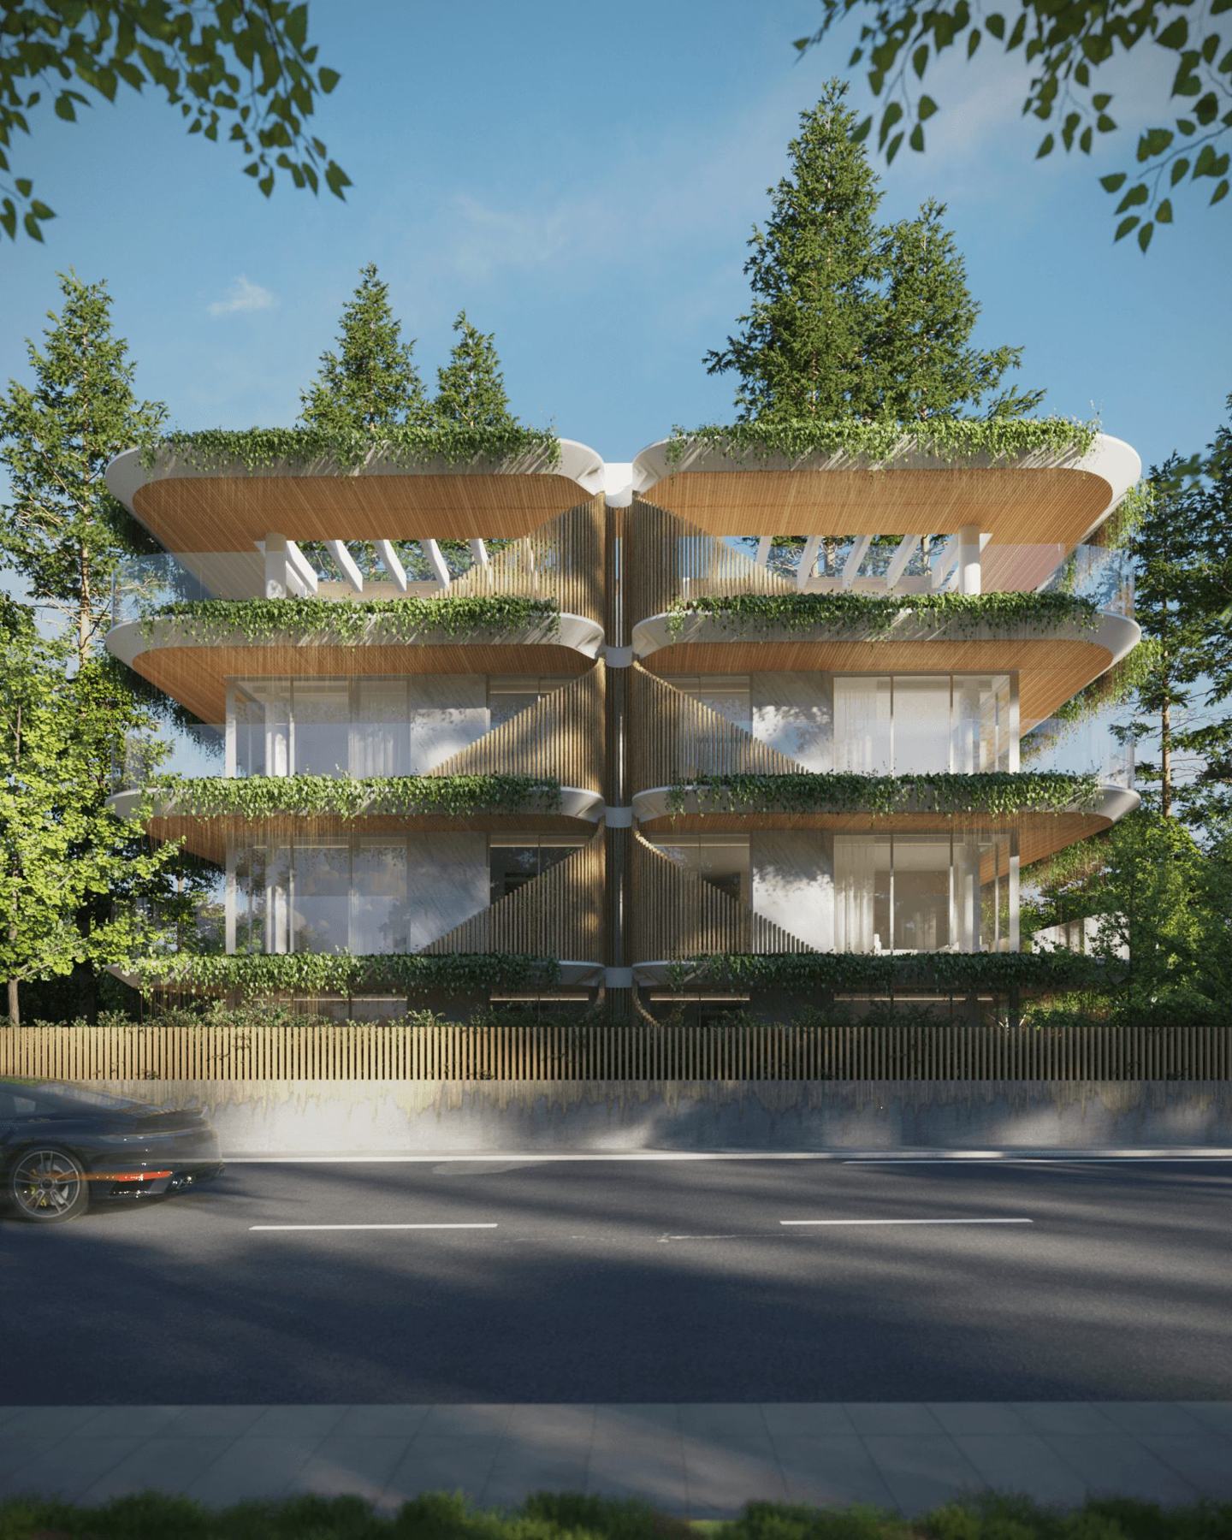
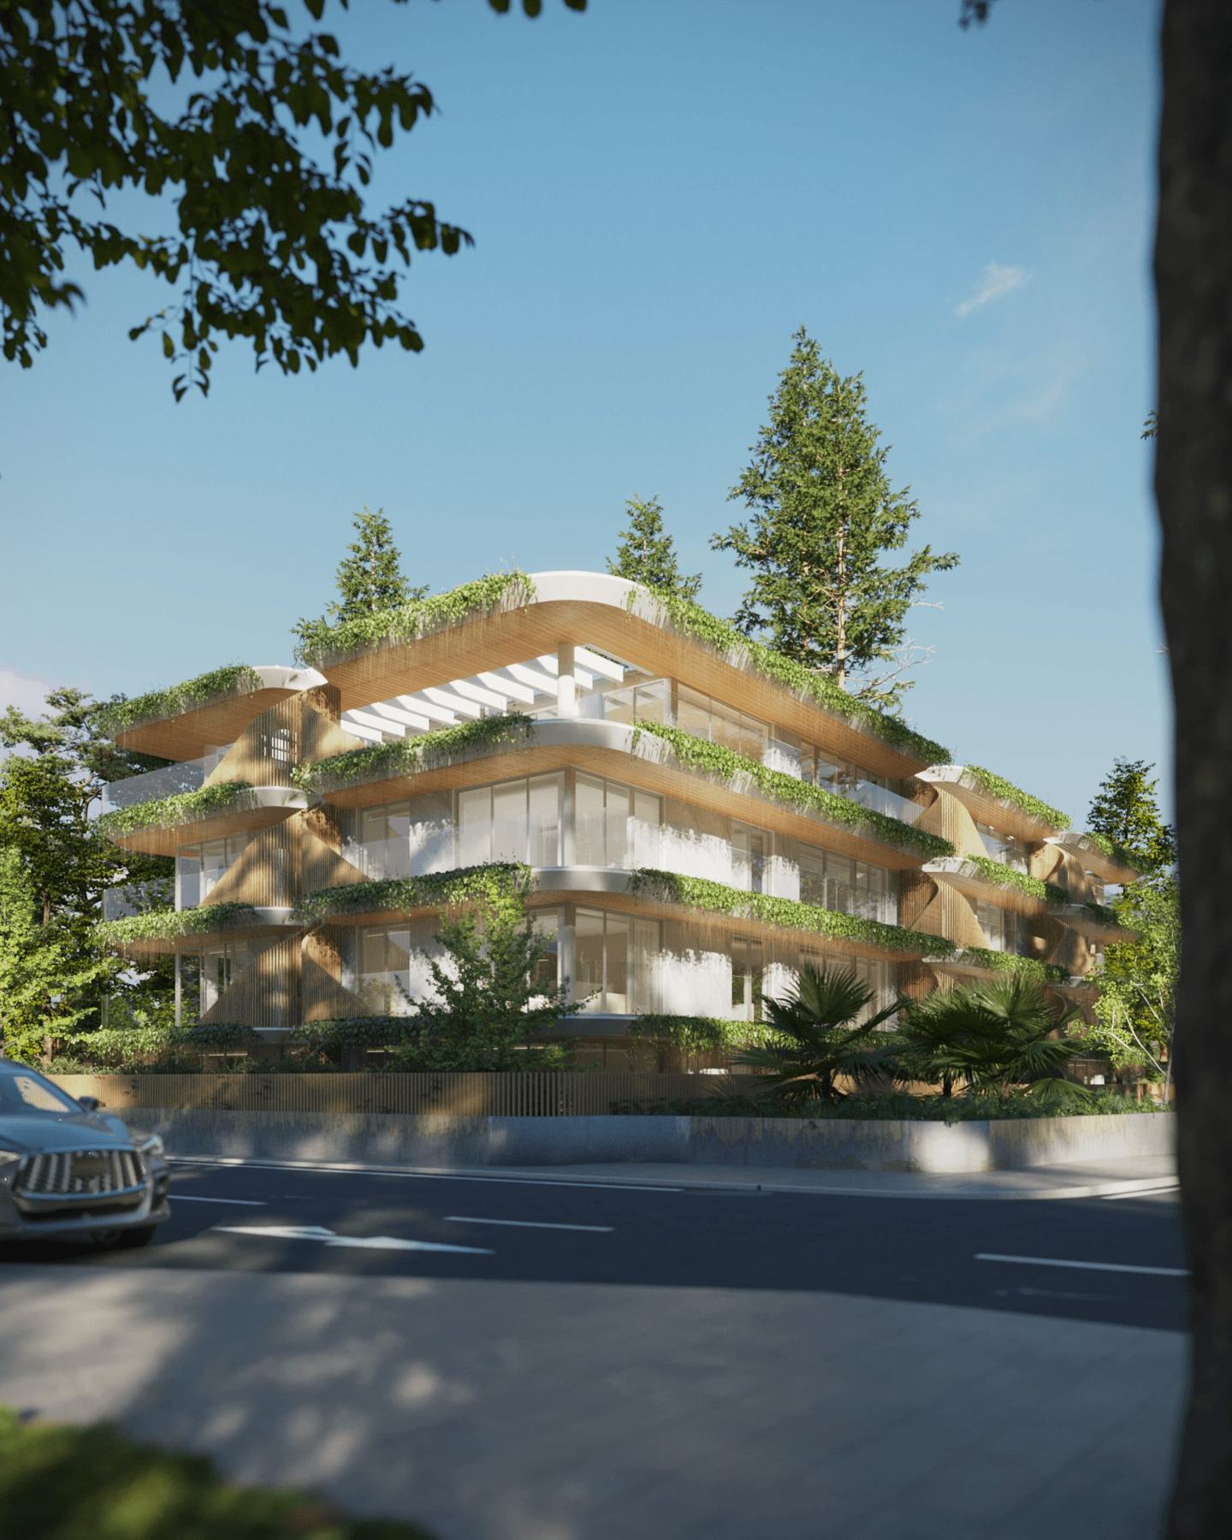
The façade is defined by undulating, cantilevered slabs that extend into deep terraces with planted edges, so the vegetation reads as continuous green bands across the elevation. Timber-lined soffits and folded timber panels between the bays add warmth and rhythm to the composition.
Constraints
The building had to reconcile two different uses: active, accessible retail at ground level and private, quiet homes above. It also had to respect the street alignment and the mature trees around the site while protecting residents from noise, overlooking and direct summer sun.
Integrating planting on every level called for robust waterproofing, irrigation and structural provision for soil loads on the cantilevered slabs.
Outcome
The curved terraces act as both brise-soleil and private gardens, shading the glazing, filtering views from the street and giving every apartment a generous outdoor room. At street level, the retail frontage activates the public realm, while separate entrances guarantee privacy for residents.
The result is a building with a strong, recognisable identity that improves the streetscape and offers residents well-being and a daily connection with nature.