Project
InHaus Modular House
A minimalist modular house built to Passive House standards on a compact plot.
Overview
InHaus is a single-storey modular house designed for a client with very specific requirements: a small plot, a lean programme and a modular construction system to reduce building costs and time on site. In return, the house had to meet Passive House principles and be extremely minimalist yet highly efficient.
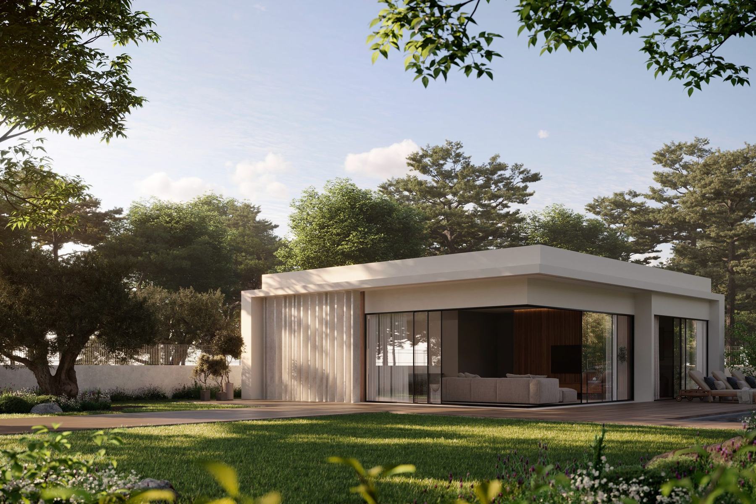
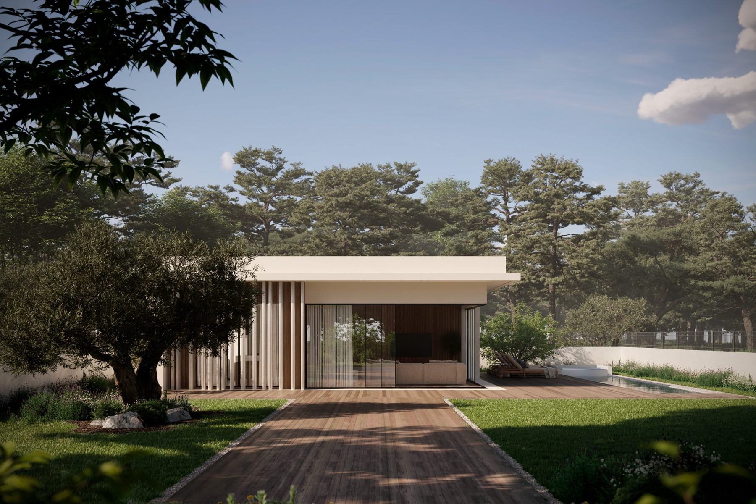
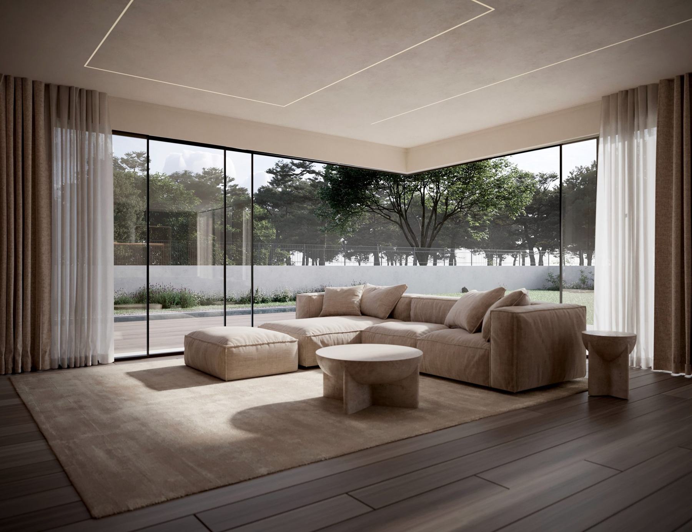
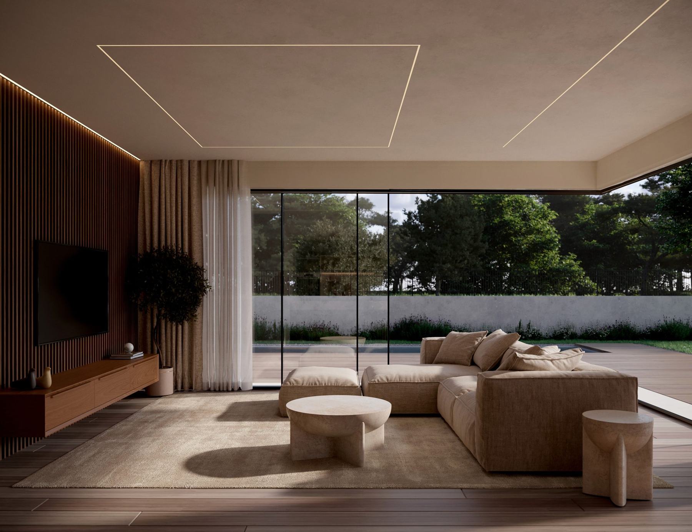
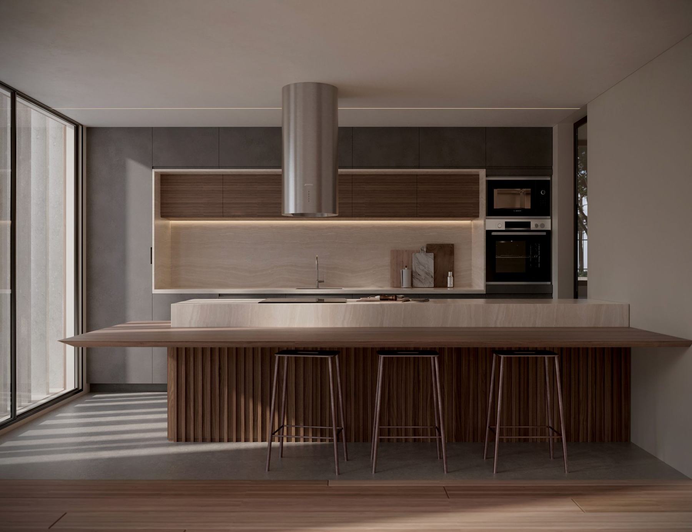
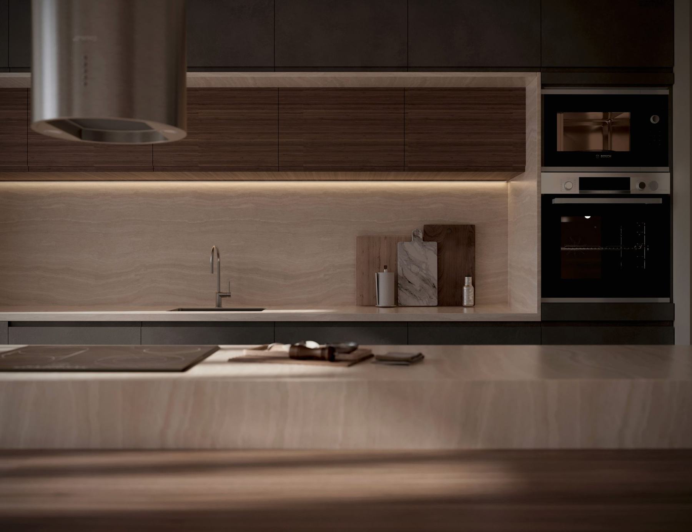
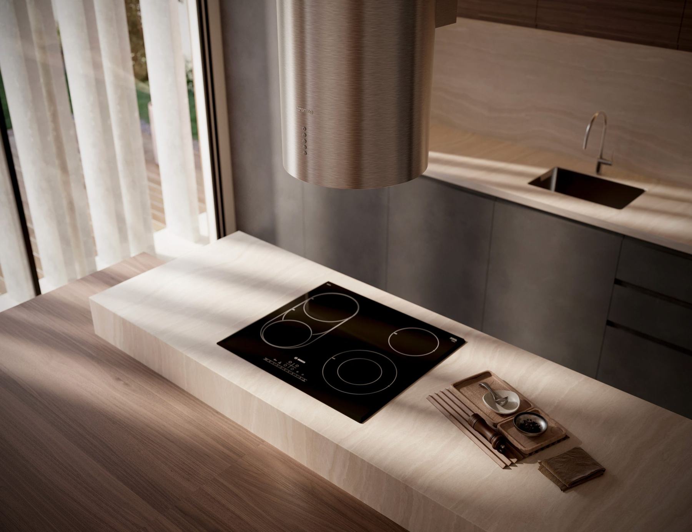
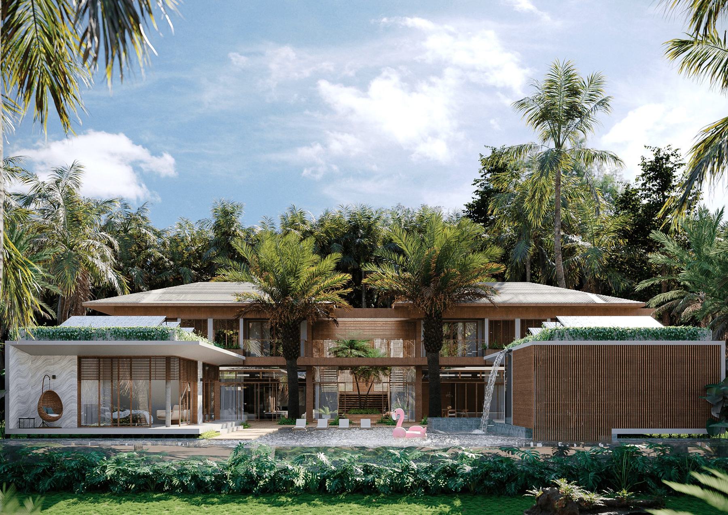
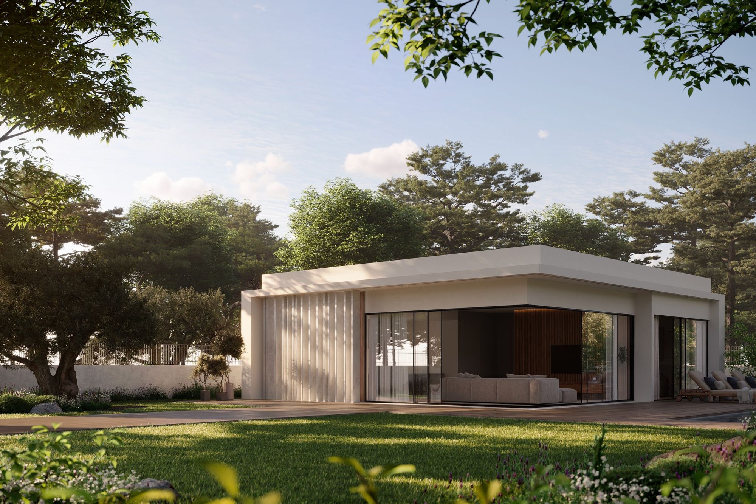
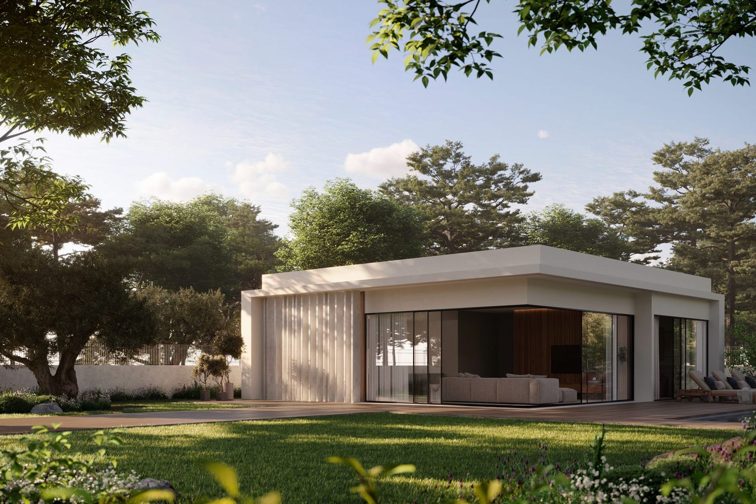
The result is a compact white volume with a thin, projecting roof plane that shades large corner glazing, while vertical timber slats filter light and views. Inside, a continuous living, dining and kitchen space is defined by wide-plank timber, stone-effect surfaces and integrated linear lighting.
Constraints
The modular system imposed fixed dimensions, transport limits and standardised spans, while the reduced plot left little margin for setbacks, orientation or outdoor space.
Meeting Passive House requirements within this framework demanded a continuous, highly insulated envelope, airtight joints between modules, high-performance glazing and controlled ventilation, all without compromising the minimalist expression the client wanted.
Outcome
The modular grid became the organising principle of the design, setting the rhythm of glazing, timber screens and joinery. Orientation, carefully sized openings and the cantilevered roof optimise solar gains in winter and shade in summer, while precise detailing of the module junctions ensures airtightness and thermal continuity.
The result is a calm, efficient and timeless home that shows how industrialised construction can achieve minimal energy demand, architectural quality and genuine comfort.