Project
Malibu House
A high-end tropical modern residence that follows the slope and lives within preserved native forest.
Overview
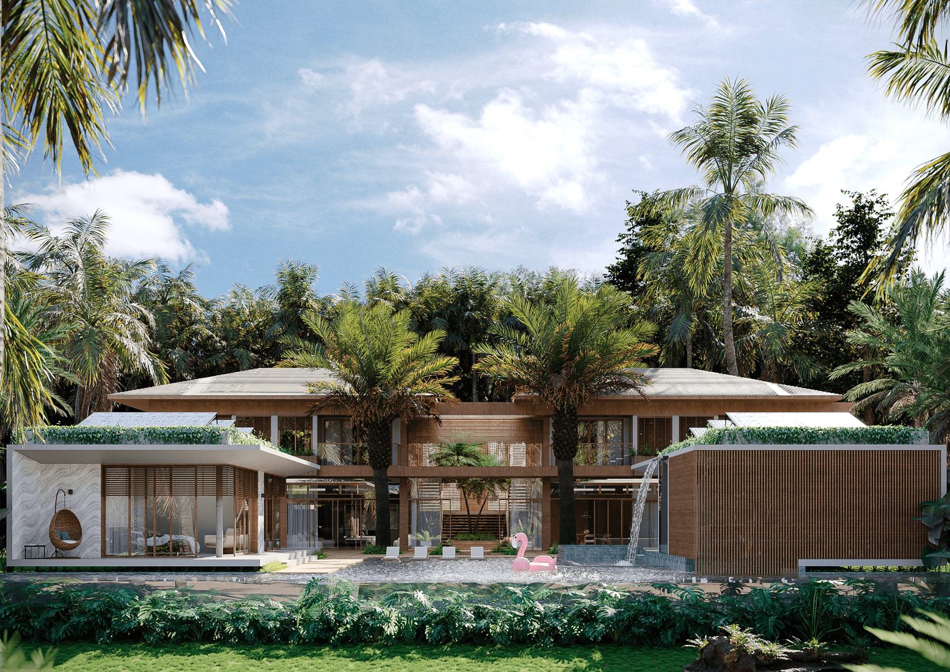
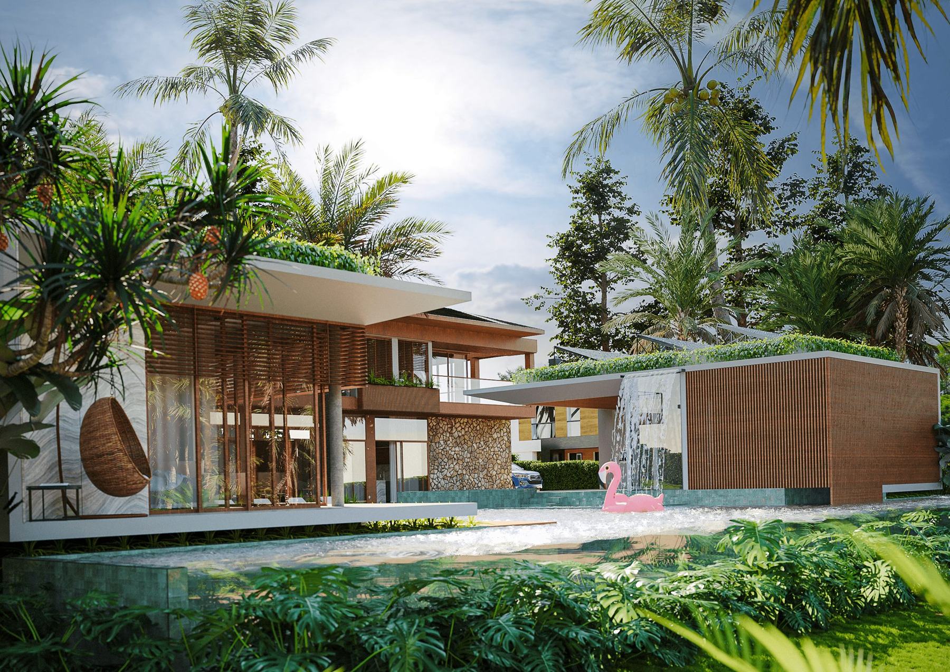
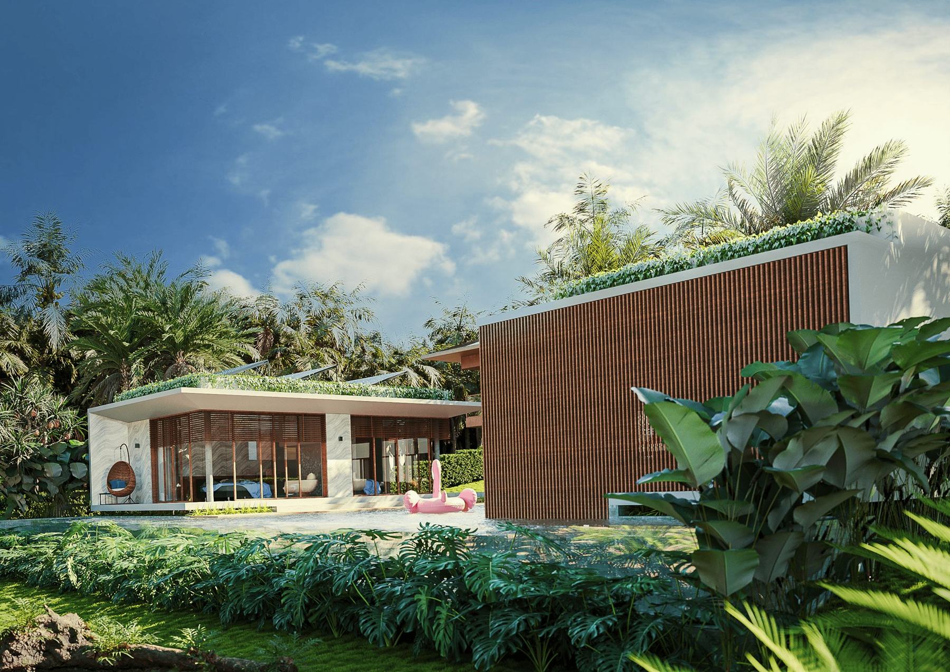
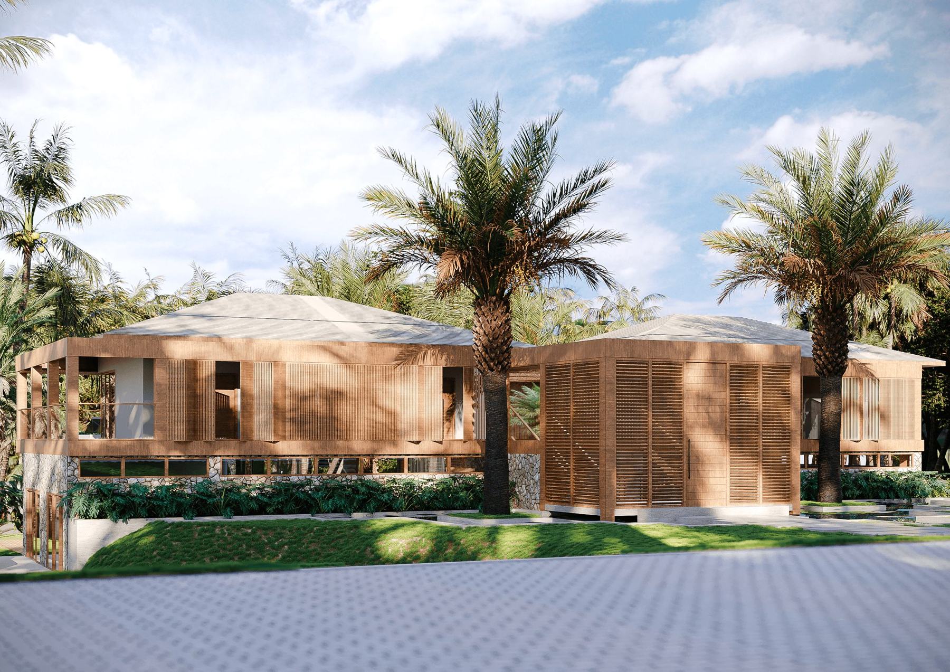
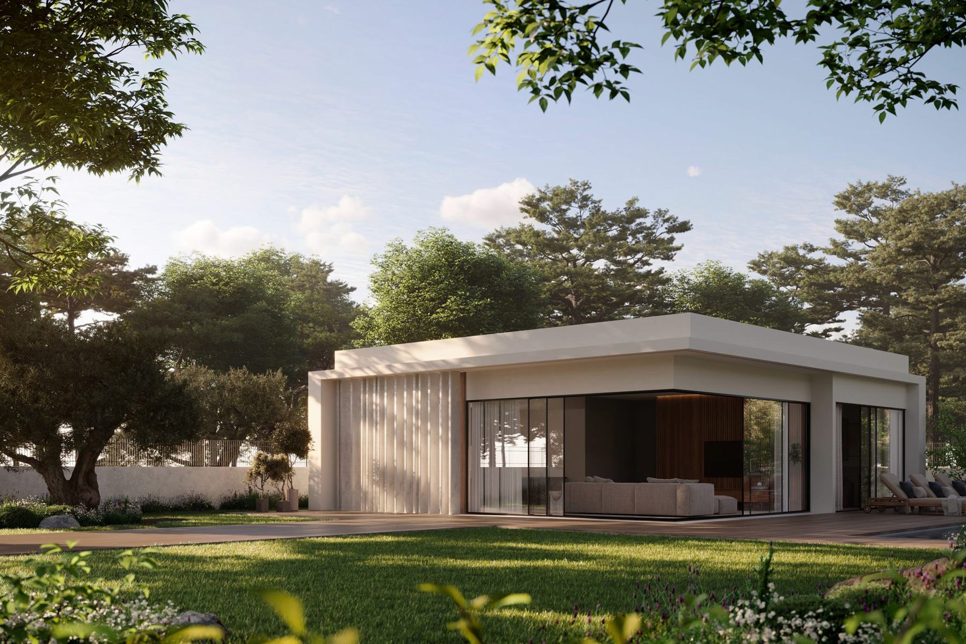
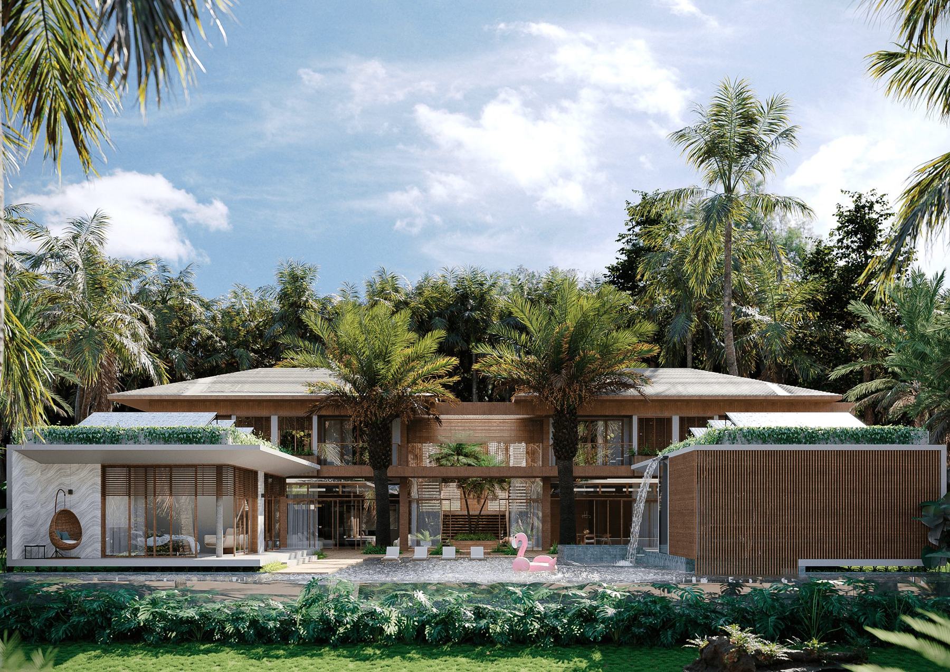
Malibu House is a high-end residence on the northern coast of Bahia, Brazil, set on a steeply sloping plot covered with native vegetation. The house is organised as a composition of distinct volumes around a central water garden and pool: a two-storey living core, a white-framed pavilion with a planted roof and a solid volume wrapped in vertical timber slats, from which a waterfall falls into the pool.
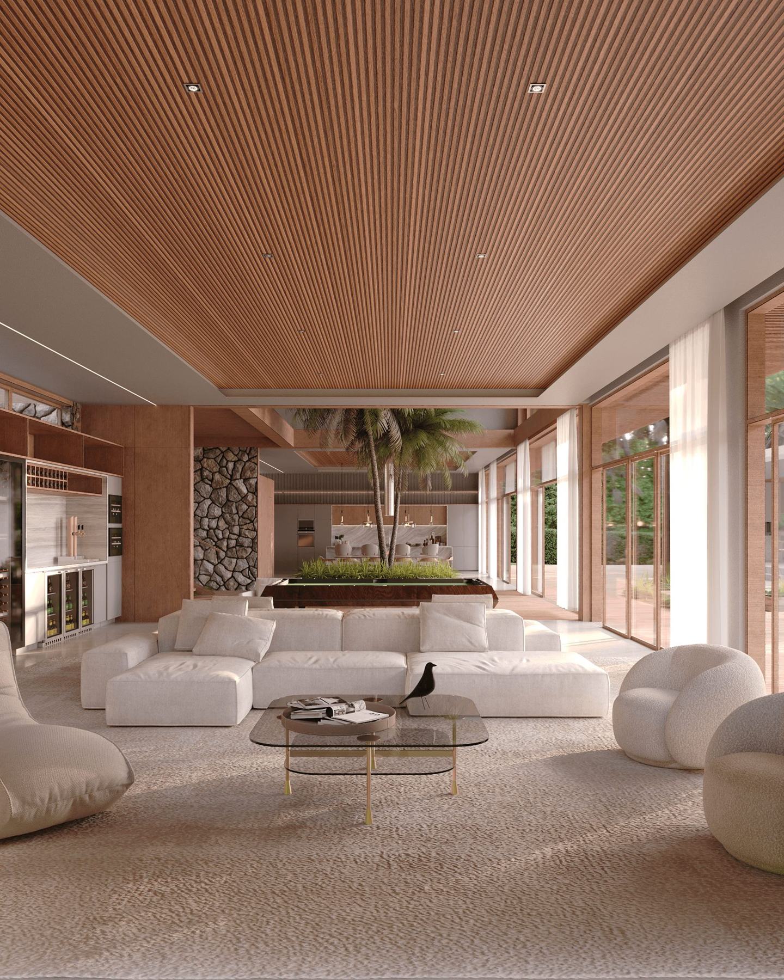
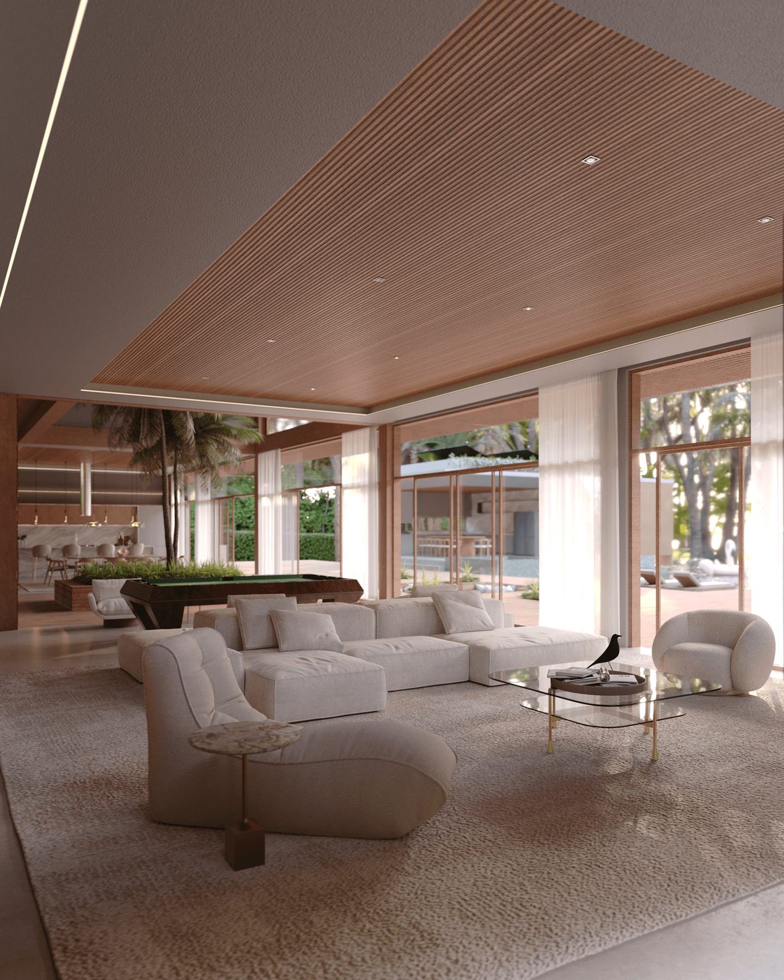
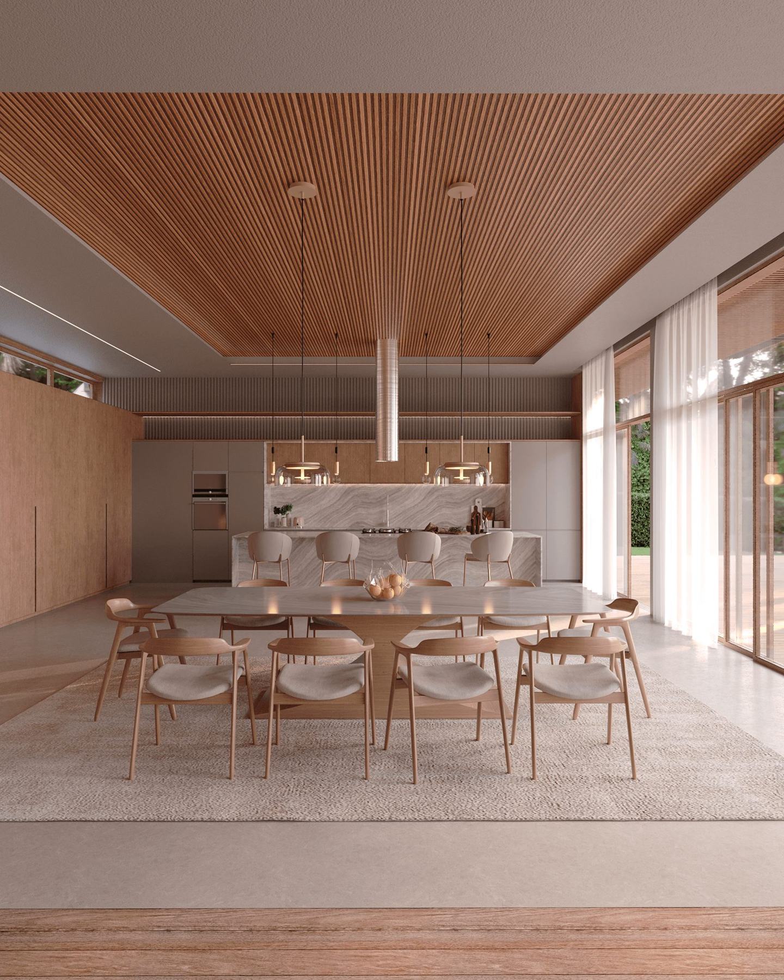
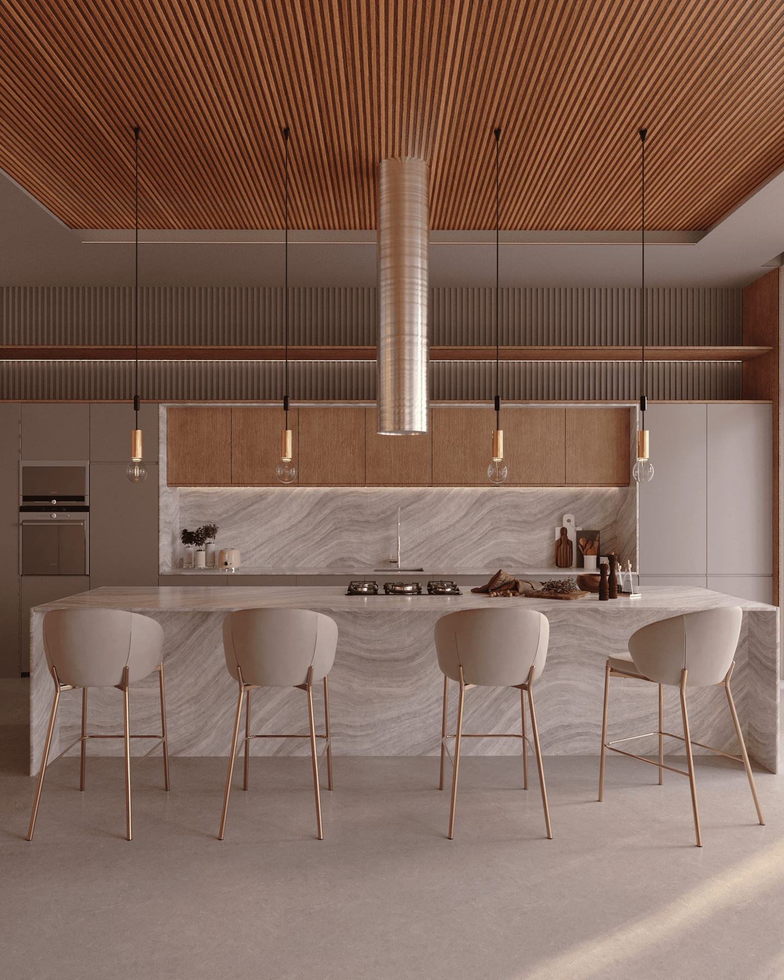
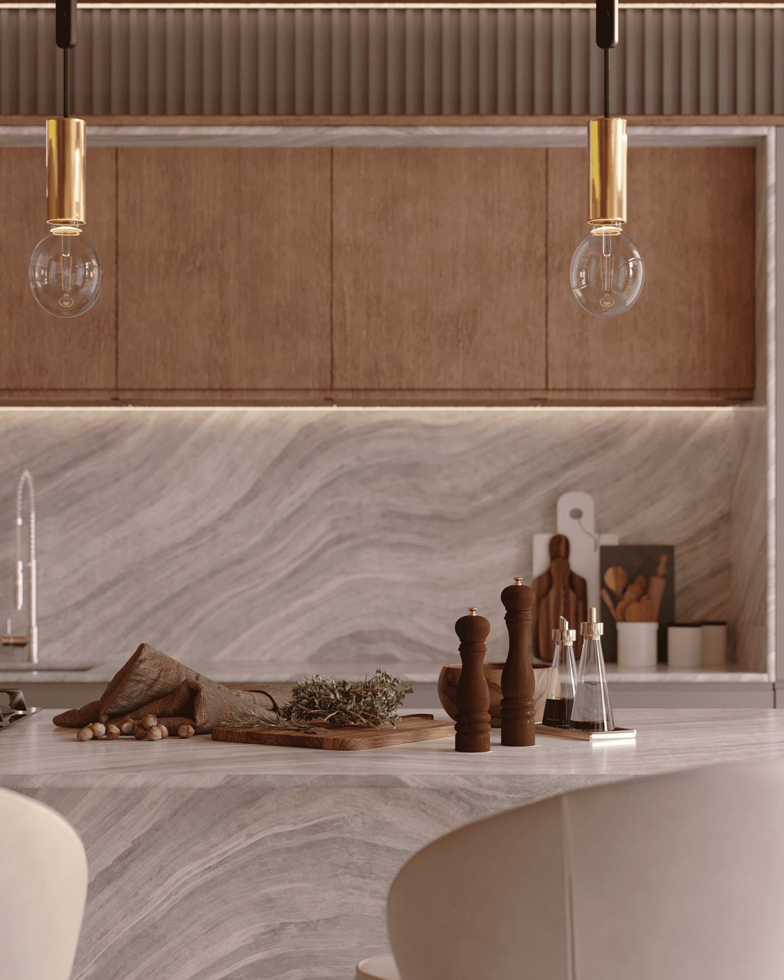
Inside, continuous slatted timber ceilings, light stone floors, veined stone surfaces and full-height glazing create a refined, serene atmosphere in which the forest becomes part of the interior.
Constraints
Although the plot is large, it is heavily constrained by environmental and planning legislation and by the need to preserve much of its native vegetation. The challenge was to accommodate the client’s full programme on the site while respecting these restrictions.
At the same time, the project had to deliver a modern, high-end home that conveys comfort and luxury and blends naturally into its surroundings through material choices and an intelligent response to the steep terrain.
Outcome
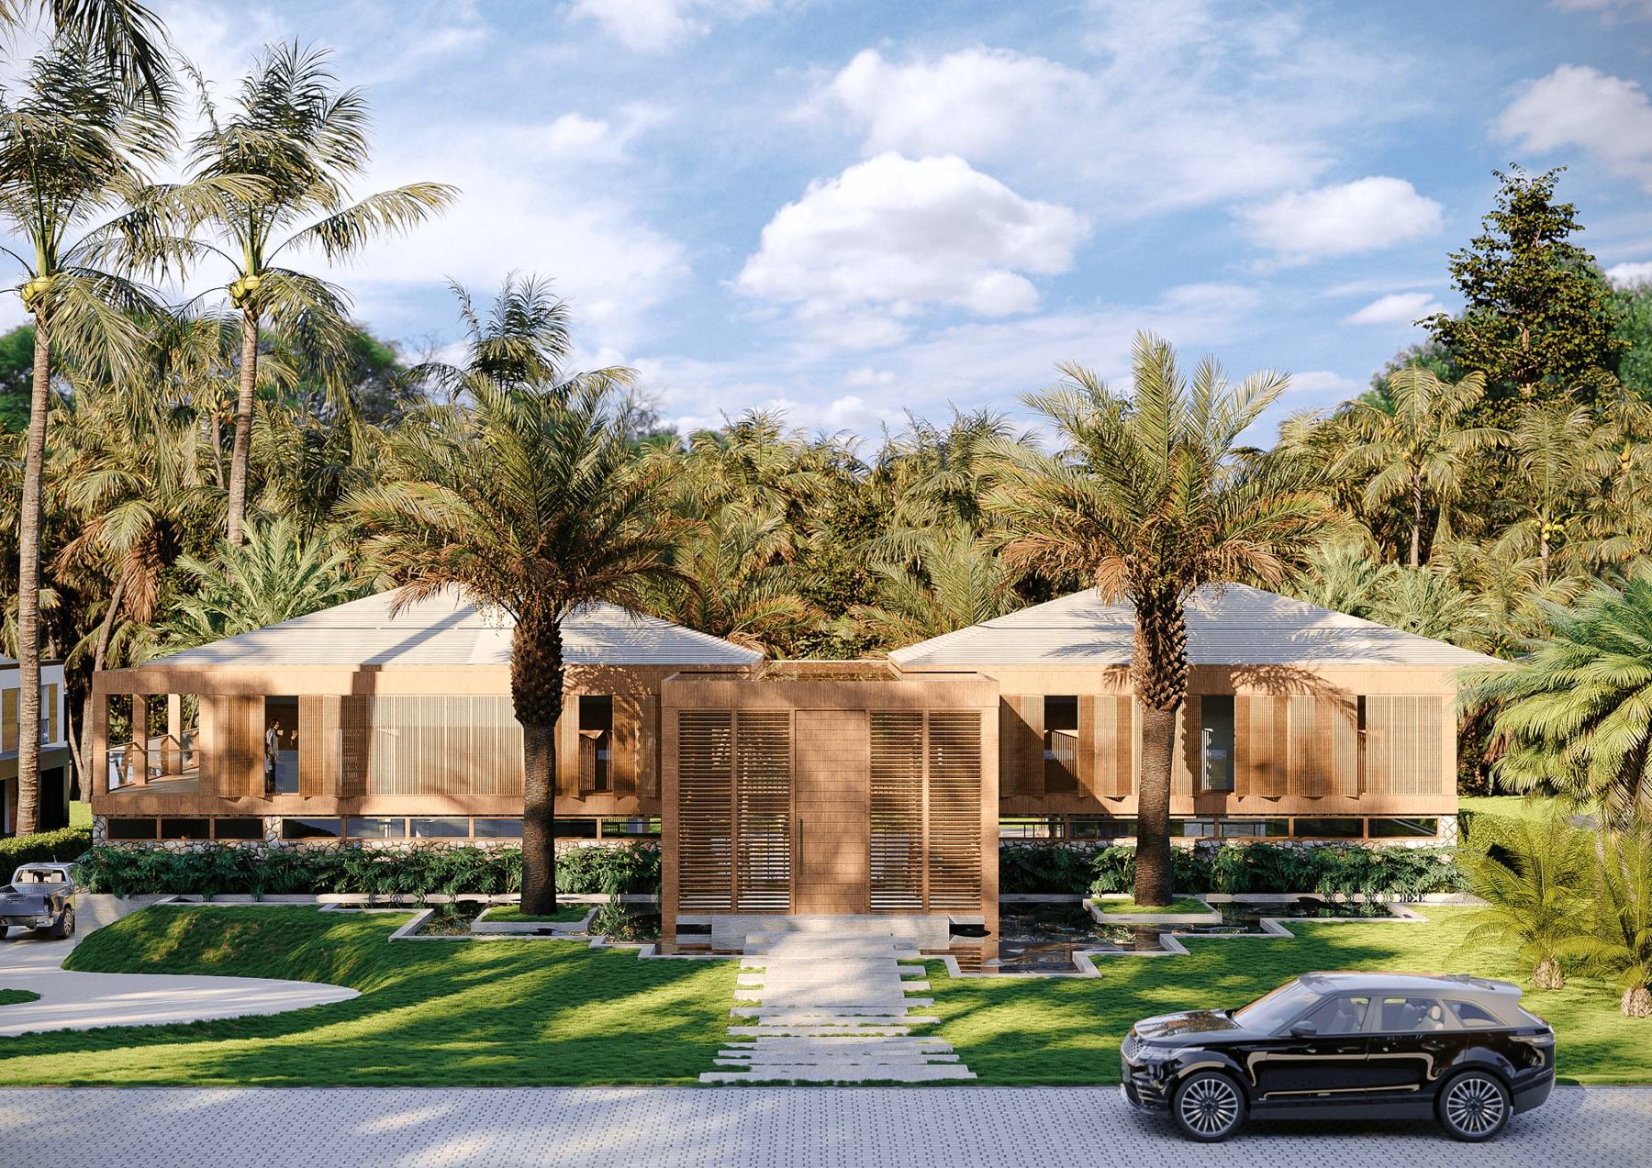
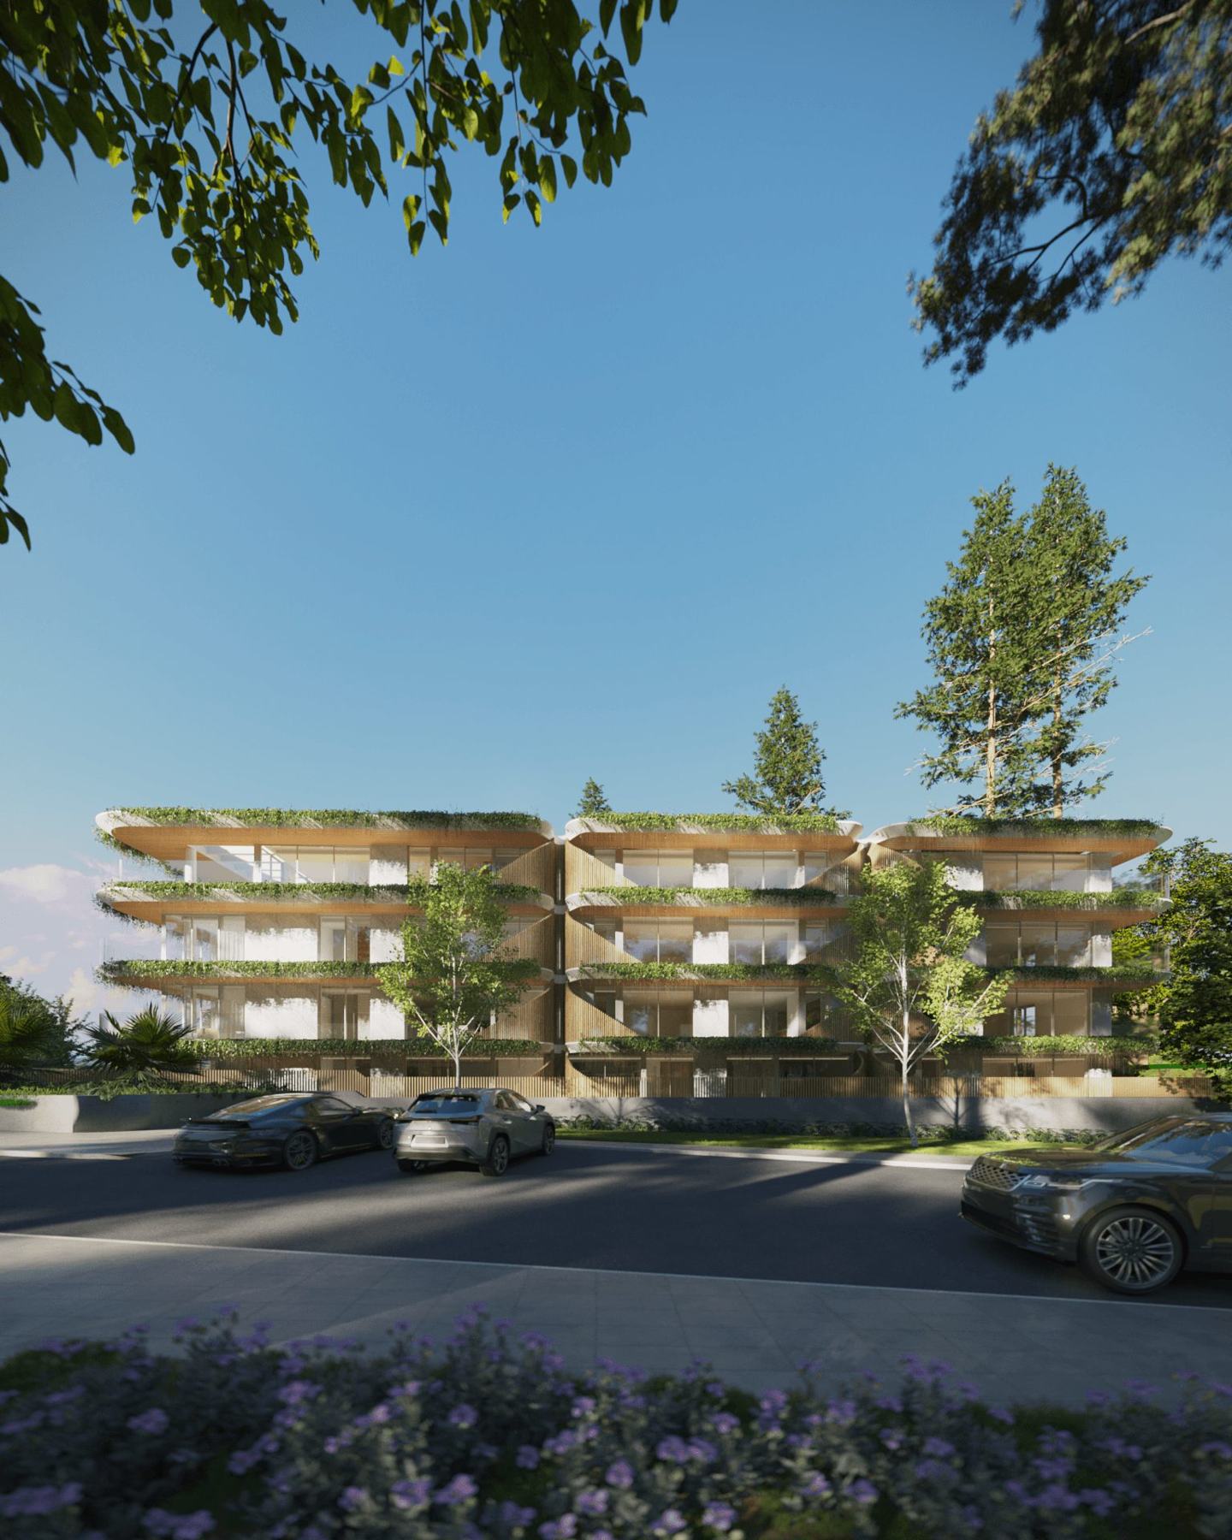
The natural slope was turned into an asset. Volumes step down the site, minimising earthworks, creating terraces and courtyards between levels and opening framed views over the landscape. Green roofs, deep overhangs and timber screens integrate the house into the forest while filtering sun and providing privacy.
The result is a residence that fulfils the client’s programme in its entirety and feels completely at home in its setting: a calm, luxurious retreat that fully met the client’s expectations.